Plan Around the Care Journey
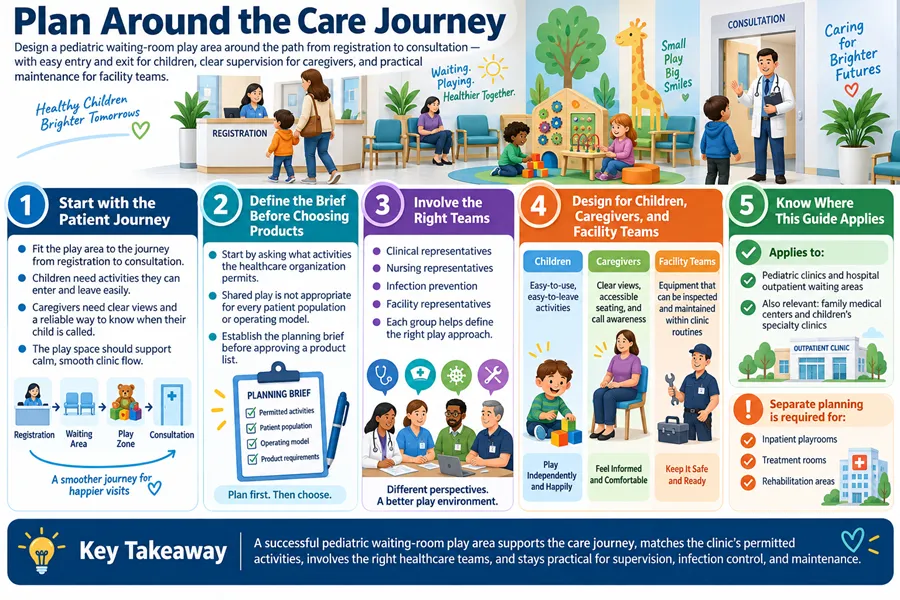
A pediatric waiting room play area should fit the journey from registration to consultation. Children need activities they can enter and leave easily. Caregivers need clear views, accessible seating, and a reliable way to notice when their child is called. Facility teams need equipment they can inspect and maintain within the clinic's routines.
Start by asking what activities the healthcare organization permits. Shared play is not appropriate for every patient population or operating model. Clinical, nursing, infection prevention, and facility representatives should help establish the brief before a product list is approved.
This guide focuses on pediatric clinics and hospital outpatient waiting areas, with related considerations for family medical centers and children's specialty clinics. It also explains how inpatient playrooms, treatment rooms, and rehabilitation areas require separate planning decisions.
Define the Purpose of Each Pediatric Play Space
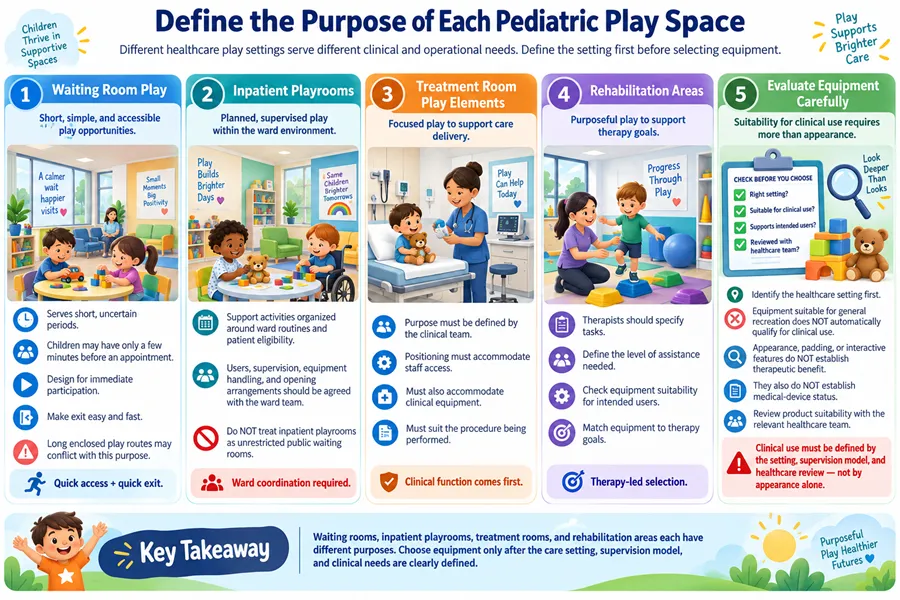
Waiting room activities serve short, uncertain periods. A child may have only a few minutes before an appointment, so the design should allow immediate participation and an easy exit. A long enclosed route can conflict with that purpose.
Inpatient playrooms support activities organized around ward routines and patient eligibility. Their users, supervision, equipment handling, and opening arrangements need agreement from the ward team. They should not be treated as unrestricted public waiting rooms.
Play elements in treatment rooms serve a purpose defined by the clinical team. Positioning must accommodate staff access, clinical equipment, and the procedure being performed. Rehabilitation areas require therapists to specify tasks, assistance, and equipment suitability for intended users.
When evaluating healthcare playground equipment, identify the setting first. A product suitable for general recreation does not automatically qualify for clinical use. Its appearance, padding, or interactive features do not establish therapeutic benefit or medical-device status.
Map Patient Flow Before Placing Equipment
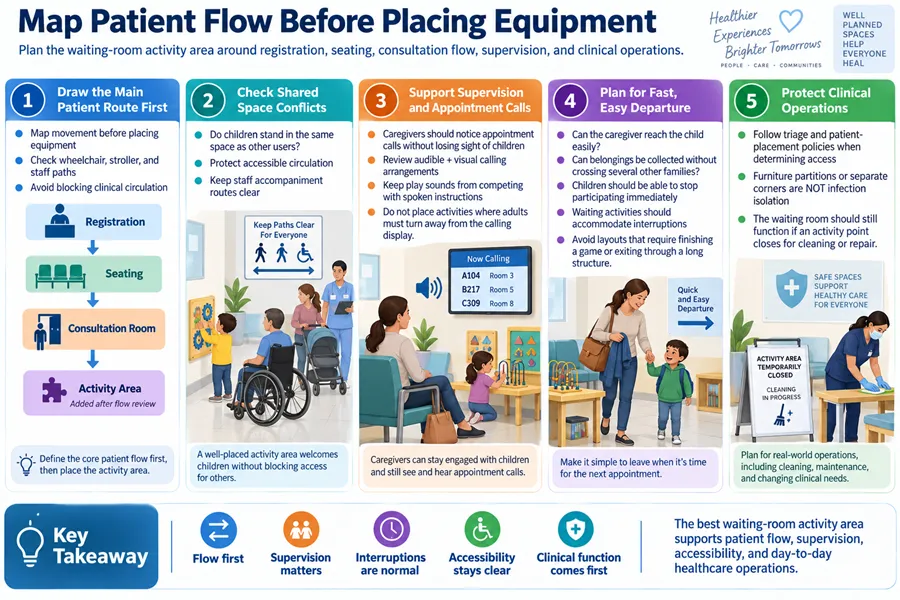
Draw the route from registration to seating, then from seating to the consultation room. Add the activity area only after those movements are clear. Check whether children approaching a panel would stand in the same space used by wheelchair users, strollers, or staff accompanying patients.
Caregivers should be able to notice appointment calls without losing sight of children. Review both audible and visual calling arrangements. Keep play sounds from competing with spoken instructions, and avoid placing an activity where adults must turn away from it to watch the calling display.
Consider the departure moment. Can the caregiver reach the child and collect belongings without crossing several other families? Can a child stop participating without completing a game or passing through a structure? Waiting activities should accommodate interruptions.
Follow the institution's triage and patient-placement policies when determining access. Furniture partitions or separate activity corners should not be described as infection isolation. The waiting room must also continue functioning when an activity point closes for cleaning or repair.
Match the Layout to the Waiting Area
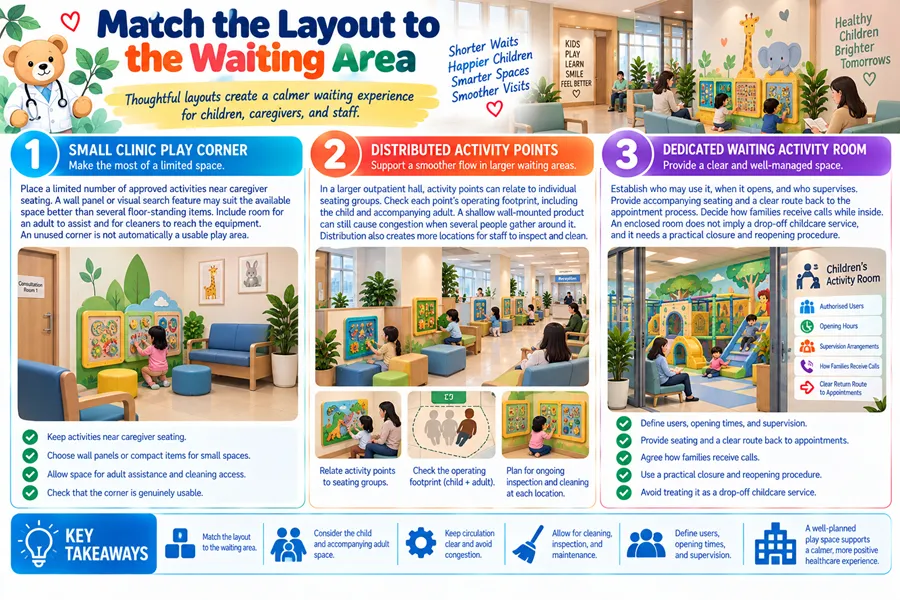
Small clinic play corner. Place a limited number of approved activities near caregiver seating. A wall panel or visual search feature may suit the available space better than several floor-standing items. Include room for an adult to assist and for cleaners to reach the equipment. An unused corner is not automatically a usable play area.
Distributed activity points. In a larger outpatient hall, activity points can relate to individual seating groups. Check each point's operating footprint, including the child and accompanying adult. A shallow wall-mounted product can still cause congestion when several people gather around it. Distribution also creates more locations for staff to inspect and clean.
Dedicated waiting activity room. Establish who may use it, when it opens, and who supervises. Provide accompanying seating and a clear route back to the appointment process. Decide how families receive calls while inside. An enclosed room does not imply a drop-off childcare service, and it needs a practical closure and reopening procedure.
Choose Activities by Age, Ability, and Cleaning Feasibility
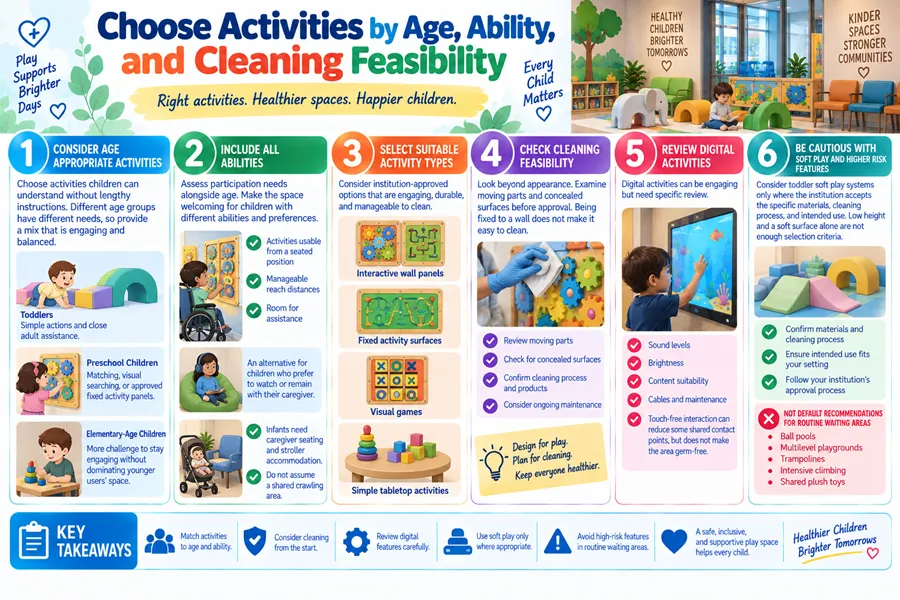
Choose activities children can understand without lengthy instructions. Toddlers may need simple actions and close adult assistance. Preschool children may engage with matching, visual searching, or approved fixed activity panels. Elementary-age children need options with enough challenge to remain relevant without dominating younger users' space.
Assess actual participation needs alongside age. Include activities usable from a seated position, manageable reach distances, and room for assistance. Provide an alternative for children who prefer to watch or remain with their caregiver. Infants primarily need appropriate caregiver seating, stroller accommodation, and unobstructed circulation; a shared crawling area should not be assumed.
Possible choices include institution-approved interactive wall panels, fixed activity surfaces, visual games, and simple tabletop activities with a manageable item-handling process. Examine moving parts and concealed surfaces before approving a panel. Being fixed to a wall does not make it easy to clean.
Digital activities need review of sound, brightness, content, cables, and maintenance. Touch-free interaction can reduce some shared contact points but does not make the surrounding area germ-free or remove cleaning responsibilities.
Consider toddler soft play systems only where the institution accepts the specific materials, cleaning process, and intended use. Low height and a soft surface alone are insufficient selection criteria. Ball pools, multilevel playgrounds, trampolines, intensive climbing, and shared plush toys are not default recommendations for routine pediatric waiting areas.
Design Cleaning Access into the Equipment Plan
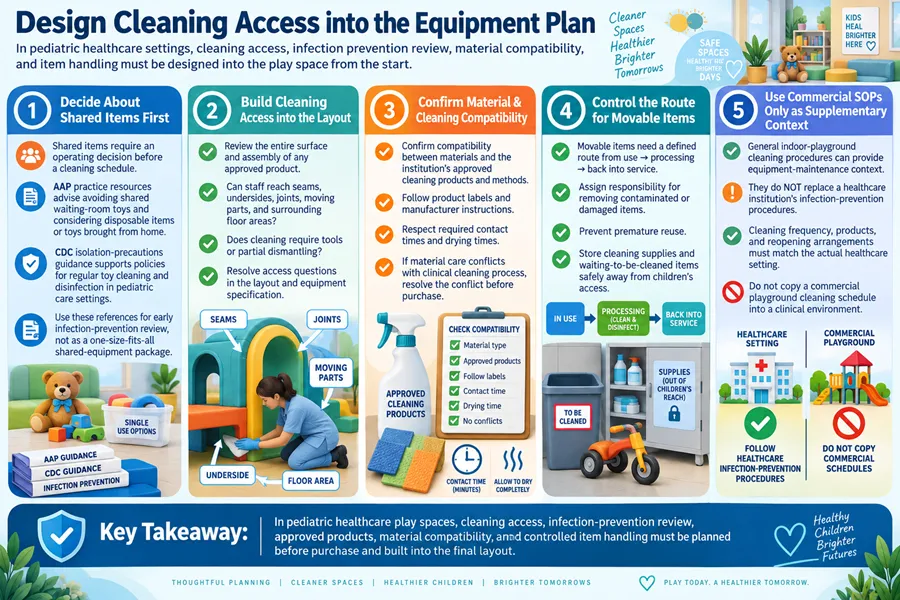
Shared items need an operating decision before a cleaning schedule. The American Academy of Pediatrics' practice resources advise avoiding shared waiting room toys and considering individual disposable items or toys brought from home. The CDC's isolation-precautions recommendations call for policies covering regular toy cleaning and disinfection in facilities providing pediatric care. These references support early infection prevention review, rather than a universal shared-equipment package.
For any approved product, review the entire surface and assembly. Can staff reach seams, undersides, joints, and moving parts? Does cleaning require tools or dismantling? Is the surrounding floor accessible? Resolve those questions in the layout and equipment specification.
Confirm compatibility between the material and the institution's approved cleaning products and methods. Follow applicable product labels and manufacturer instructions, including required contact and drying times. If material care and the clinical cleaning process conflict, resolve the conflict before purchase.
Movable items need a defined route from use to processing and back into service. Assign responsibility for removing contaminated or damaged items and preventing their premature reuse. Cleaning supplies and waiting-to-be-cleaned items need suitable storage away from children's access.
General indoor playground cleaning procedures can provide supplementary equipment-maintenance context. They do not replace a healthcare institution's infection prevention procedures. Cleaning frequency, products, and reopening arrangements should be established for the actual setting, not copied from a commercial playground schedule.
Support Caregiver Supervision and Different Sensory Needs
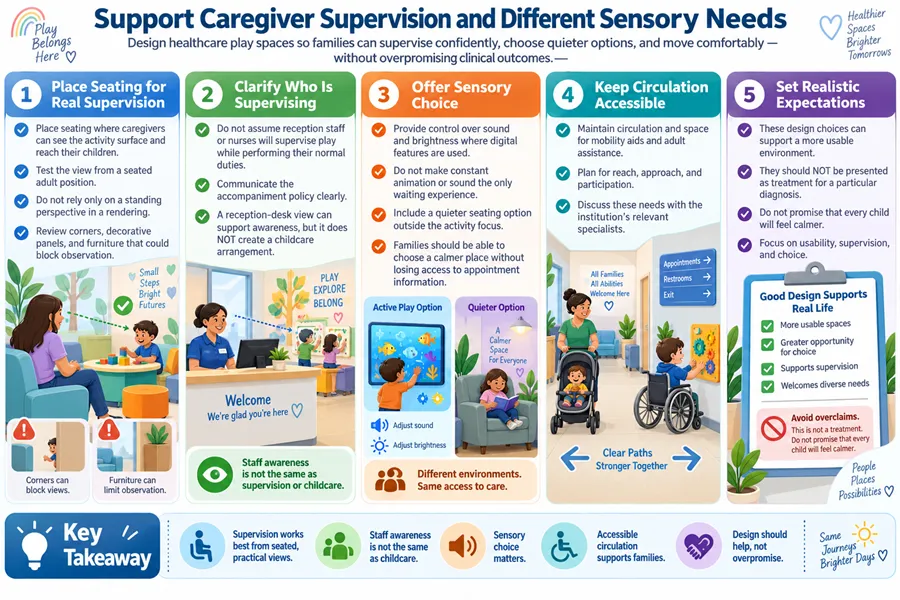
Place seating so caregivers can see the activity surface and reach their children. Test the view with adults seated, rather than relying on a standing perspective in a rendering. Review corners, decorative panels, and furniture that could obstruct observation.
Do not assume reception staff or nurses will supervise play while performing their normal duties. Communicate the accompaniment policy clearly. An open view from the reception desk supports awareness but does not establish a childcare arrangement.
Provide control over sound and brightness where digital features are used. Avoid making constant animation or sound the only waiting experience available. Include comfortable seating outside the activity focus, so families can choose a quieter place without losing access to appointment information.
Maintain circulation and space for mobility aids and adult assistance. Discuss reach, approach, and participation with the institution's relevant specialists. These choices can support a more usable environment, but should not be presented as treatment for a particular diagnosis or a promise that every child will feel calmer.
Extend the Plan to Inpatient Playrooms and Therapy Spaces
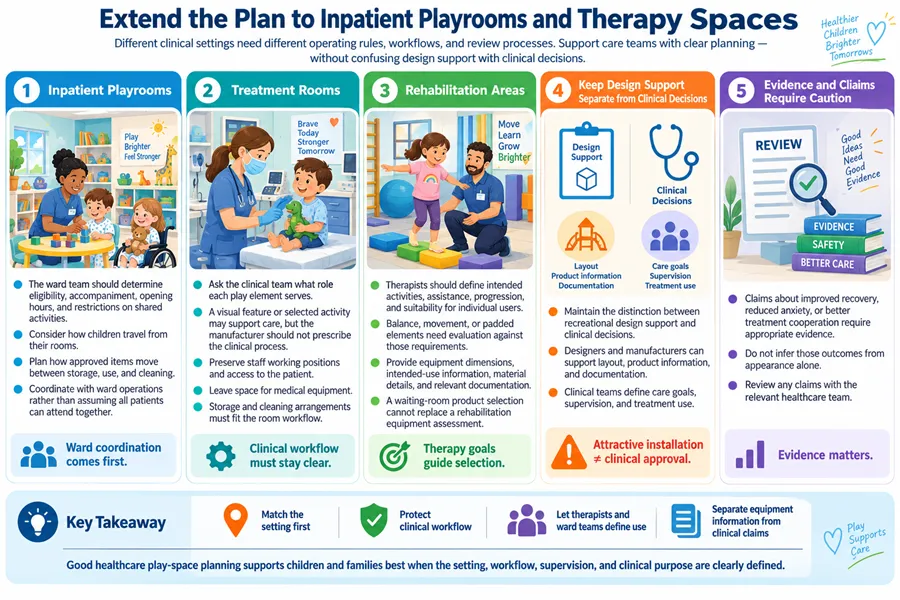
Inpatient playrooms. The ward team should determine eligibility, accompaniment, opening hours, and any restrictions on shared activities. Consider how children travel from their rooms and how approved items move between storage, use, and cleaning. Coordinate the space with ward operations rather than assuming all patients can attend together.
Treatment rooms. Ask the clinical team what role each play element serves. A visual feature or selected activity might form part of their approach, but the manufacturer should not prescribe the clinical process. Preserve staff working positions, access to the patient, and space for medical equipment. Storage and cleaning arrangements must fit the room's workflow.
Rehabilitation areas. Therapists should define intended activities, assistance, progression, and suitability for individual users. Balance, movement, or padded elements need evaluation against those requirements. Provide the team with equipment dimensions, intended-use information, material details, and relevant documentation. A waiting-room product selection cannot stand in for a rehabilitation equipment assessment.
Across these settings, maintain the distinction between recreational design support and clinical decisions. Claims about improved recovery, reduced anxiety, or better treatment cooperation require appropriate evidence; they should not be inferred from an attractive installation.
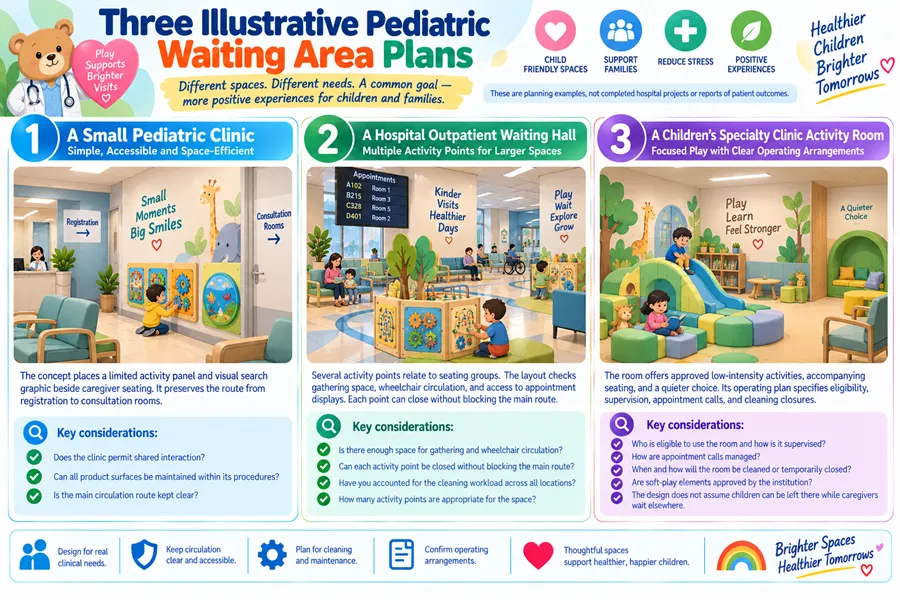
Three Illustrative Pediatric Waiting Area Plans
These are planning examples, not completed hospital projects or reports of patient outcomes.
A small pediatric clinic. The concept places a limited activity panel and visual search graphic beside caregiver seating. It preserves the route from registration to consultation rooms. The decisive questions are whether the clinic permits shared interaction and whether all product surfaces can be maintained within its procedures.
A hospital outpatient waiting hall. Several activity points relate to seating groups. The layout checks gathering space, wheelchair circulation, and access to appointment displays. Each point can close without blocking the main route. The team accounts for the cleaning workload across all locations before deciding how many to install.
A children's specialty clinic activity room. The room offers approved low-intensity activities, accompanying seating, and a quieter choice. Its operating plan specifies eligibility, supervision, appointment calls, and cleaning closures. Soft-play elements remain conditional on the institution's review. The design does not assume children can be left there while caregivers wait elsewhere.
Prepare the Budget, Design Brief, and Review Documents
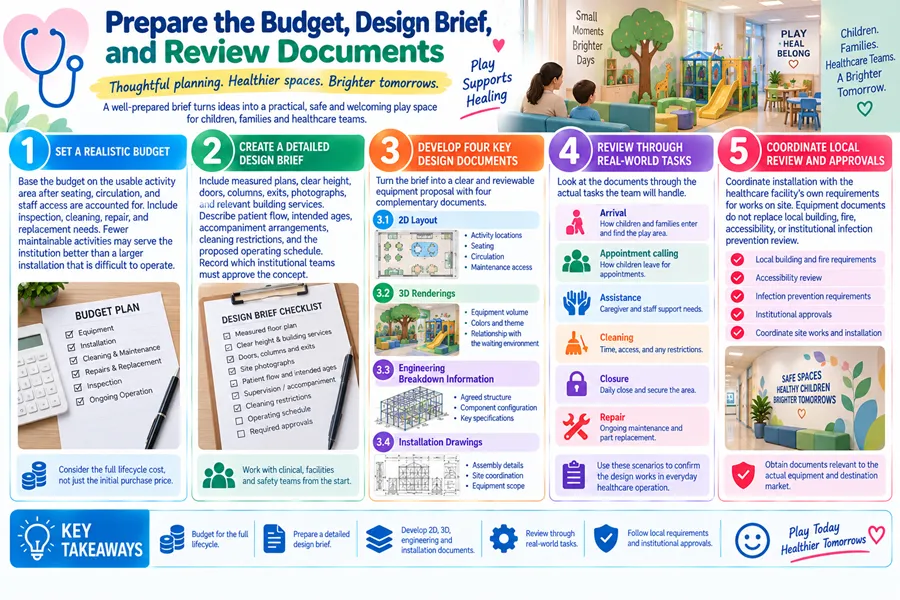
Base the budget on the usable activity area after seating, circulation, and staff access are accounted for. Include inspection, cleaning, repair, and replacement needs. Fewer maintainable activities may serve the institution better than a larger installation that is difficult to operate.
The design brief should include measured plans, clear height, doors, columns, exits, photographs, and relevant building services. Describe patient flow, intended ages, accompaniment arrangements, cleaning restrictions, and the proposed operating schedule. Record which institutional teams must approve the concept.
Four documents help turn that brief into a reviewable equipment proposal:
- 2D layout: activity locations, seating, circulation, and maintenance access.
- 3D renderings: equipment volume, colors, and relationships with the waiting environment.
- Engineering breakdown information: the agreed structure and component configuration.
- Installation drawings: assembly and site coordination details for the equipment scope.
Review the documents through actual tasks: arrival, appointment calling, assistance, cleaning, closure, and repair. Coordinate installation with the healthcare facility's own requirements for works on site. Equipment documents do not replace local building, fire, accessibility, or institutional infection prevention review.
The completed brief should explain what children can do, how caregivers remain involved, and how the team keeps the area ready for use. Those decisions give equipment selection a practical basis within the care environment.
FAQ
What should a pediatric clinic decide before adding a waiting room play area?
First establish whether shared activities are appropriate for the clinic's patients and operating model. Involve clinical, infection prevention, nursing, and facility representatives as relevant. Define intended ages, caregiver responsibilities, appointment calling, cleaning arrangements, and closure procedures. Review the space left after essential seating and circulation are provided. Then assess equipment against the agreed brief. The decision may favor limited fixed activities, individual materials, or no shared equipment. A suitable solution follows the institution's care processes rather than starting with a standard playground package.
What equipment is suitable for a pediatric waiting room?
Depending on institutional approval, options may include fixed activity panels, visual search features, manageable tabletop activities, or digital interaction with controllable sound and brightness. Assess the specific product's surfaces, moving parts, reach, maintenance needs, and intended users. Soft-play items need explicit review of materials and cleaning compatibility. Ball pools and intensive climbing are not routine recommendations for this setting. Select activities that children can stop easily when called. No equipment category is automatically appropriate for every clinic, patient group, or infection prevention policy.
How should cleaning requirements influence the play area design?
Cleaning requirements should influence both product selection and placement. Staff need access to seams, undersides, joints, adjacent floors, and other surfaces identified in the cleaning process. Confirm that materials tolerate the institution's approved products and methods, following relevant labels and manufacturer instructions. Assign responsibility for removing items from use, processing them, and reopening the area. Provide suitable storage for supplies and items awaiting cleaning. Do not rely on a generic playground cleaning schedule. The healthcare organization should determine the process for its setting and users.
How can a small waiting room accommodate children with different needs?
Prioritize a few accessible activities and preserve comfortable caregiver seating and circulation. Consider options usable from a seated position, manageable reach distances, and space for an adult to assist. Provide a quieter place for children who prefer not to participate, while keeping appointment information accessible. Avoid filling every available corner or using continuous sound as the main attraction. Review wheelchair and stroller movement with the actual furniture layout. Small spaces benefit from clear choices and easy movement, rather than attempting to include every age group through additional equipment.
How does a waiting room play area differ from an inpatient playroom or rehabilitation space?
A waiting area supports short activities that can end promptly when an appointment begins. An inpatient playroom operates within ward routines, with eligibility and shared-use arrangements determined by the hospital team. Treatment-room play elements serve a purpose defined by clinicians. Rehabilitation spaces require therapists to specify tasks, assistance, and equipment suitability for intended users. These settings may share some visual or material features, but their operating requirements differ. Recreational equipment should not be assumed to provide therapeutic benefits or meet medical-device requirements simply because it is installed in a healthcare facility.