ASTM F1918-21
Project documentation available



The strongest retail play areas do more than occupy floor space. They create a recognizable family amenity while protecting circulation, tenant access and operational visibility.
A distinctive themed play area gives families a reason to include the property in their routine and helps the center communicate a family-friendly identity.
Compact, vertical or open soft-play concepts can be planned for common areas, former retail units and larger ticketed attractions.
Durable commercial materials, defined age zones and maintenance access are built into the planning process from the beginning.

Open soft play can activate an atrium or common area with a low-barrier family amenity that remains visible from surrounding retail circulation.


A contained multi-level playground suits dedicated family zones, vacant retail units and ticketed concepts that need capacity, clear entry and longer dwell time.

A distinctive themed structure can become a recognizable family landmark that draws attention, supports property branding and encourages return visits.

A compact toddler zone adds a convenient family amenity near seating, food courts or service areas without requiring a large controlled venue.

Playground, climbing, trampoline, ninja and interactive elements can be coordinated for a larger family destination or phased retail attraction.
The final mix is confirmed after reviewing the floor plan, operating model, target ages and budget.
We coordinate the play footprint with columns, storefronts, exits, ceiling services, visibility and surrounding circulation. For managed properties, the design package can support review by the landlord, architect, installer and local project team.


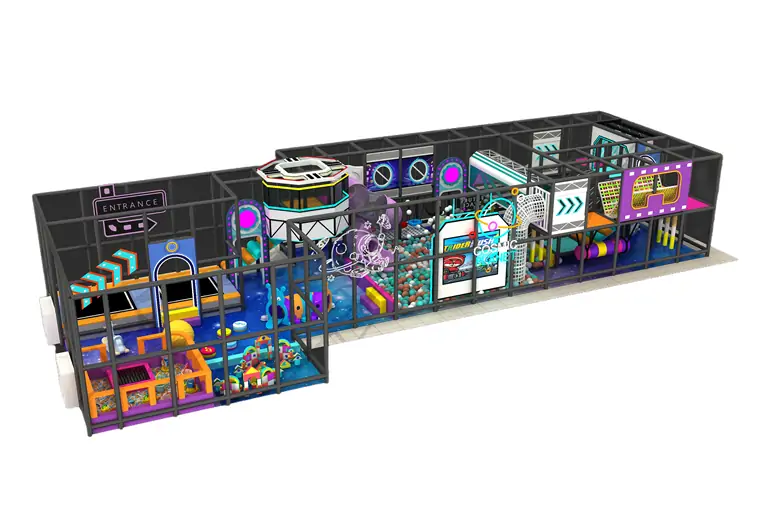


Upload your floor plan and tell us your city, clear height, age groups, budget and opening target. We will recommend the next design step and identify the information needed for a reliable quotation.
Get a Concept & BudgetOur experts are here to help!
Write to us and we will get back toyou within a maximum of 24 hours