ASTM F1918-21
Project documentation available



Residential projects require a different balance from high-traffic FECs. The design must fit the interior, expected users, sound expectations, supervision and long-term property management.
A custom children’s space can strengthen the family positioning of a clubhouse, apartment building or private residential project.
Colors, forms, graphics and equipment scale can be developed with the architect or designer instead of appearing as an unrelated product.
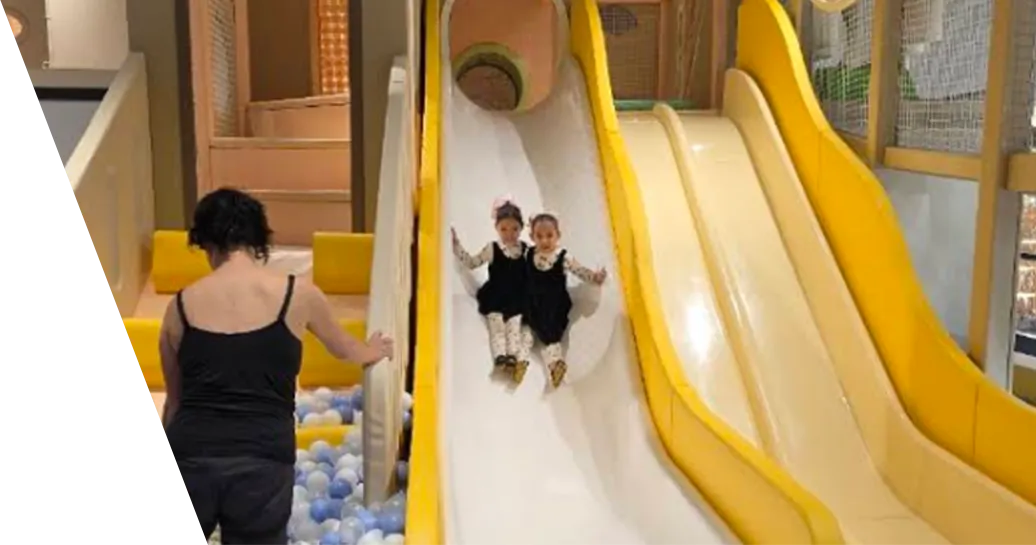
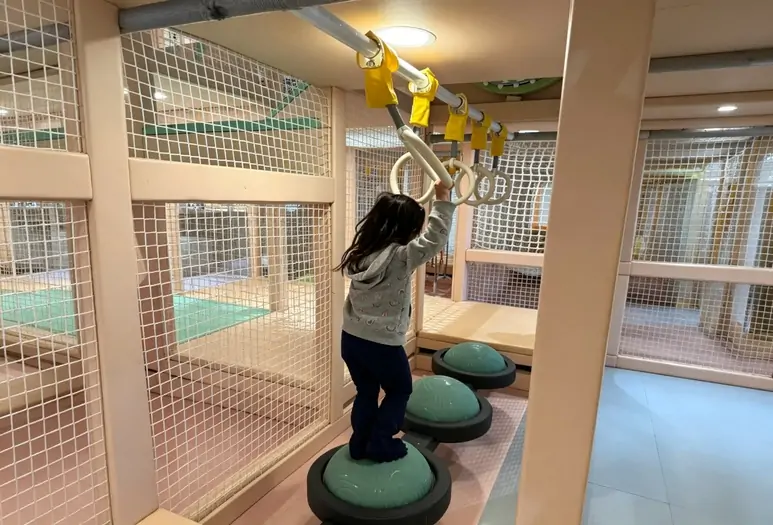
Compact soft play, role play and low-profile structures can provide meaningful activity without turning the room into a commercial amusement center.

A clubhouse playroom adds a dedicated family amenity that can support residents, leasing tours and community programming.


Compact soft play adds movement and imaginative activity without making a smaller residential room feel like a commercial amusement center.

A private-home playroom can be tailored to the children's ages, architectural details, selected finishes and the family's preferred activity level.

Play houses, markets and imaginative corners can be detailed like interior joinery so the room supports open-ended play without looking temporary.

Interior-matched themes create play environments that feel like a natural extension of the architecture and design language.
The final mix is confirmed after reviewing the floor plan, operating model, target ages and budget.
Provide architectural plans, reflected ceiling information, intended users, finish references and the property-management model. We will recommend a commercial-grade or lower-intensity solution appropriate to the project.




Upload your floor plan and tell us your city, clear height, age groups, budget and opening target. We will recommend the next design step and identify the information needed for a reliable quotation.
Get a Concept & BudgetOur experts are here to help!
Write to us and we will get back toyou within a maximum of 24 hours