Commercial Custom Indoor Play Structures

-The Heart of the Fun, Built for Your Businesst

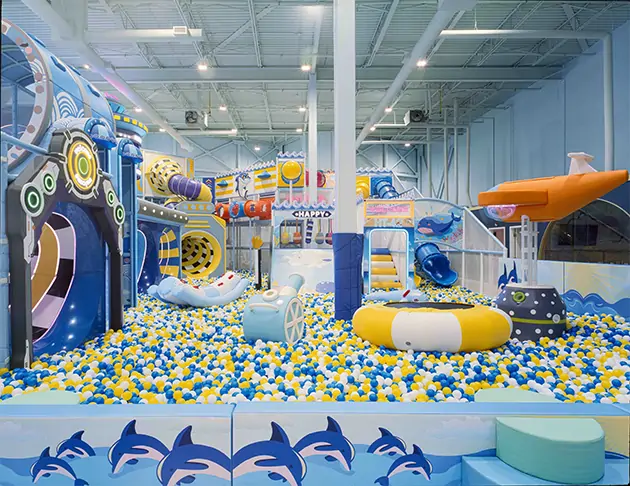
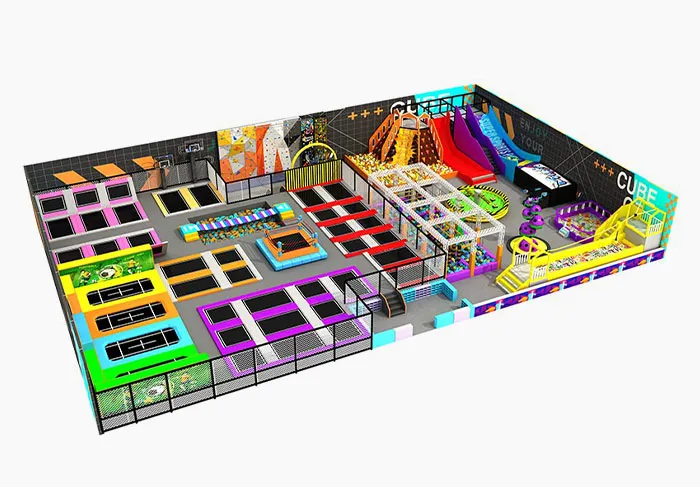
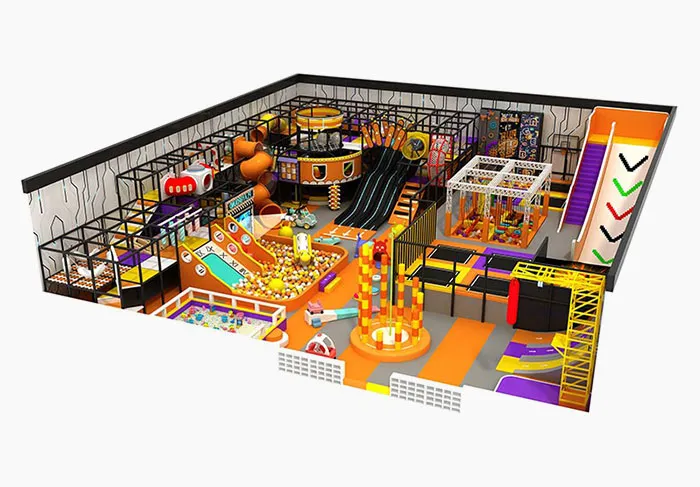
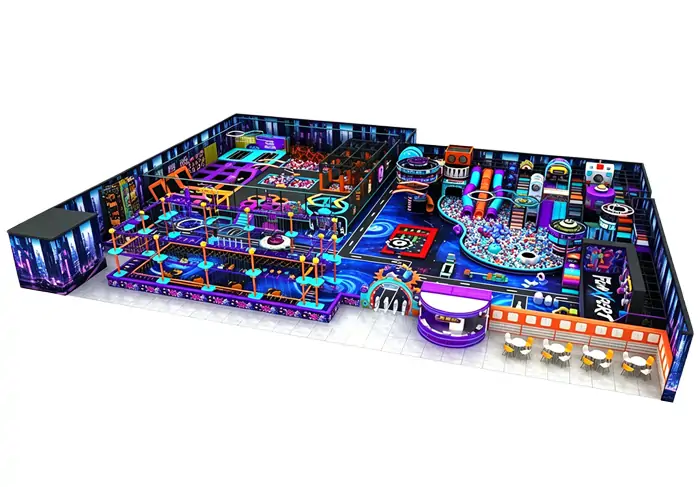
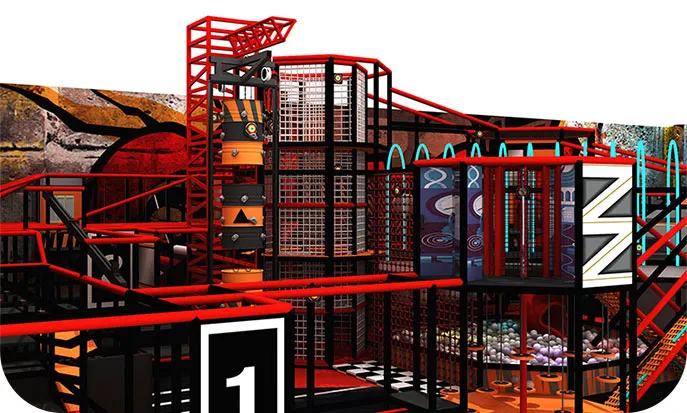
Your playground's success starts with its main attraction. We custom-build the heart of the fun—a multi-level structure expertly designed for your unique floor plan. This is the magnet that draws families in and becomes the foundation of a thriving business.

  • Unlock Your Space's Potentia:

    We turn tricky corners and pillars into the most exciting features. Our expert design process maximizes every inch of your space, creating a high-capacity, profitable play zone.

  • Built to Last, Designed to Thrill:

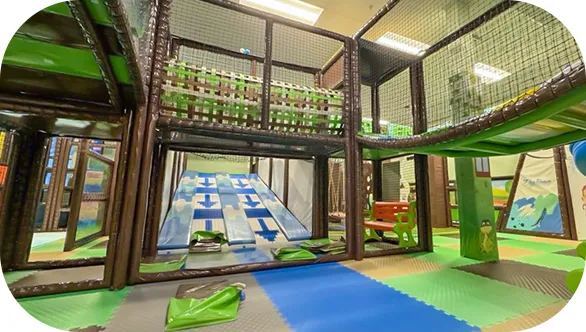
    Built tough for years of enthusiastic play, our structures are packed with activities for all ages. 

    p-l-2.webp

Contact us
About YOMMI | Indoor Playground Equipment Manufacturer
home-34.webp
home-43.webp
home-44.webp
home-45.webp
home-46.webp
home-47.webp
15 Years of Global Expertise
Turn Your Venue into a Profitable Business with Zero Guesswork

Entering the family entertainment business can be overwhelming for first-time investors. That’s why Yommi Play provides more than just equipment—we offer a complete, hand-holding partnership. With 15 years of global export experience, we guide you seamlessly from profitable 3D space planning to worldwide shipping and professional installation.

As a new operator, your biggest hidden costs are maintenance and downtime. We use our 15 years of operational data to design indoor parks that are not just visually stunning, but incredibly easy to manage. Our equipment is built to endure heavy daily foot traffic with minimal upkeep, ensuring you pass local safety inspections effortlessly. We eliminate the operational headaches, so you can focus on what matters most: growing your business and keeping families coming back.

0
+

Export Country

0
,000+

Global Collaborative Program

0
,000m²

Enterprise Floorage

Start Your Park Project
Indoor Play Equipment First Time Buyer's Guide
To help you decide which type of playground is right for your project andconcept, we have created a step-by-step checklist to prompt your thoughtprocess and guide you in the right direction. We consider the followingfactors when planning a playground:
See more details
One-Stop Full Customization Process for Children’s Play Equipment
Six Core Procedures | Design · Production · Installation · Materials · Surface Treatment · International Certifications
p-l-4.webp
sign-4.webp
Design
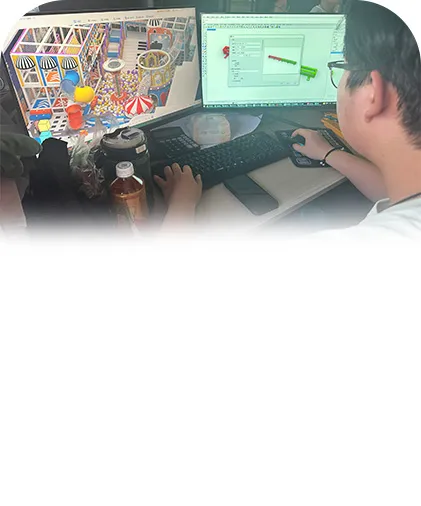
During this time, we will calculate the cost and create a visual rendering to show you exactly what the final design will look like. View More >>
p-l-5.webp
sign-4.webp
Production
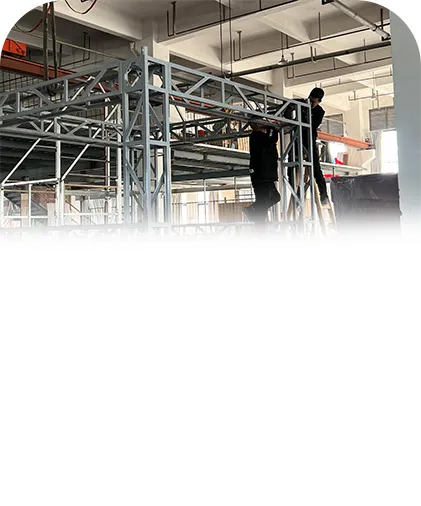
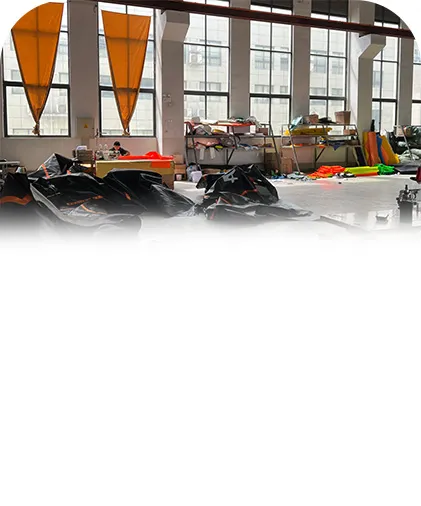
Every playground is built to your approved design. Production starts once you approve the final layout: up to 200 m²: 35–40 days · 200–500 m²: 40–50 days · over 500 m²: 60–70 days. Sea freight and installation follow production. We give you the full timeline together with your layout. View More >>
p-l-6.webp
sign-4.webp
Installation
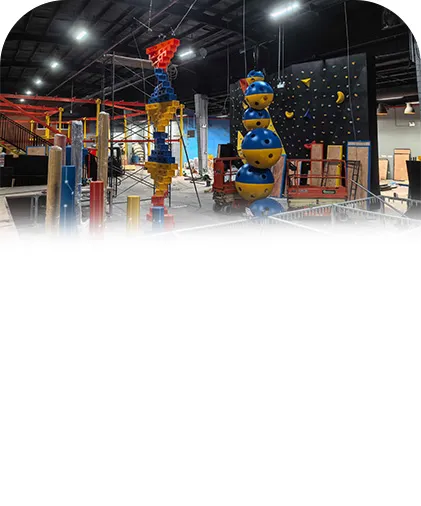
Two ways to install. Do it yourself with our step-by-step installation manual and online technical support, or book our installers at USD 150 per installer per day; flights, accommodation and visa are covered by the buyer. We confirm the installation time with your final layout. View More >>
p-l-7.webp
sign-4.webp
Material
Adopting food-grade environmental protection plastic, wear-resistant and impact-resistant, safe and non-toxic; spraying environmental protection water-based paint, zero formaldehyde release; filled with high-density rebound sponge,effective anti-collision.
p-l-8.webp
sign-4.webp
Surfacing
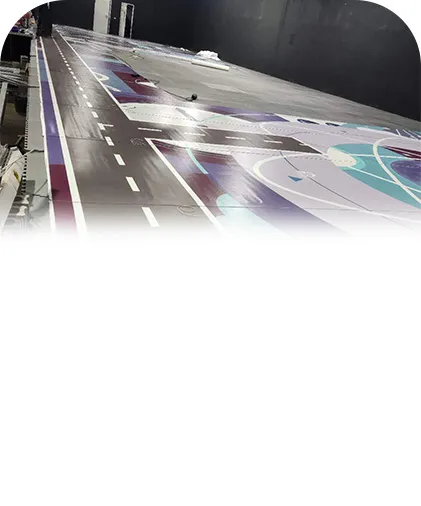
Multi-layer environmentally friendly water-based paint spraying, bright and long-lasting colours, scratch-resistant; key parts of the rounded corners of the sanding/anti-slip texture, to enhance safety; easy-clean coating coverage, easy to maintain.
p-l-9.webp
sign-4.webp
International Certification
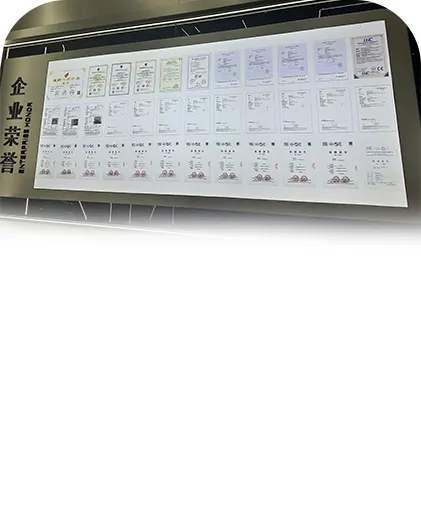
We hold third-party certificates of conformity to ASTM F1918 (US) and EN 1176 (EU) for our combination indoor play equipment. Full certificates and test reports are available on request. View More >>
VR Showcase
Here, you can experience the charm of YOMMI playgrounds for yourself, find out about our latest indoor playground projects, and start conceptualising your own playground blueprint!
What Our Customers Say
p-l-10.webp
Indoor Play Center Owner

"Our building had many structural columns and a low ceiling, which made me worry about the layout. Yommi's design team was incredible—they customized the structure to wrap perfectly around the pillars, maximizing every square inch of play space. They turned our building's flaws into unique play features."

- David Miller, Owner of Jump Zone, Manchester, UK

upload/1c/202511/United-Kingdom.webpUnited Kingdom
Safety Compliance Officer

"As an engineer, I am very strict about structural integrity. The galvanized steel pipes Yommi uses are significantly thicker than the industry average, and the clamps are rock solid. We passed our local safety inspection on the first try with zero issues. This is equipment built to last."

- Sarah Chen, Operations Manager at Happy Kids World, Singapore

upload/1c/202511/Spain.jpgSpain
Family Fun Center Founder

"The 'Spider Tower' and the huge spiral slide suggested by Yommi became the main attractions of our town. The flow of the structure handles large crowds of 200+ kids smoothly on weekends. The high capacity allowed us to hit our ROI targets in just 6 months."

- Michael O'Connor, Founder of Play Planet, Sydney, Australia

upload/1c/202508/home-38.webpCanada
Successful Cases Custom Indoor Play Structures
Trusted by venue operators in 120+ countries.
vo.thumbarr.0.Caption}
The oceanloop - 800sqm Indoor Playground Project in Aurora, Canada
The core financial engine of this venue lies in its meticulously curated selection of Indoor playground equipment. To fulfill the demand for deep engagement and novelty, we integrated dynamic attraction
vo.thumbarr.0.Caption}
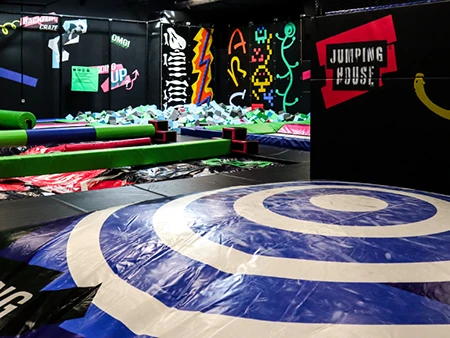
Jumping House-1200sqm Trampoline Park Project in Oradea, Romania
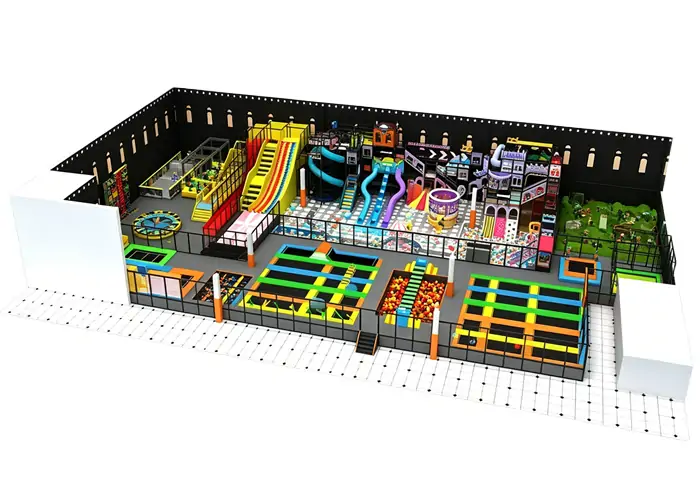
Check out the Jumping House project in Oradea. A 1200sqm trampoline Park Project designeded manufactured by YommiPlay. High quality and custom theme.
vo.thumbarr.0.Caption}
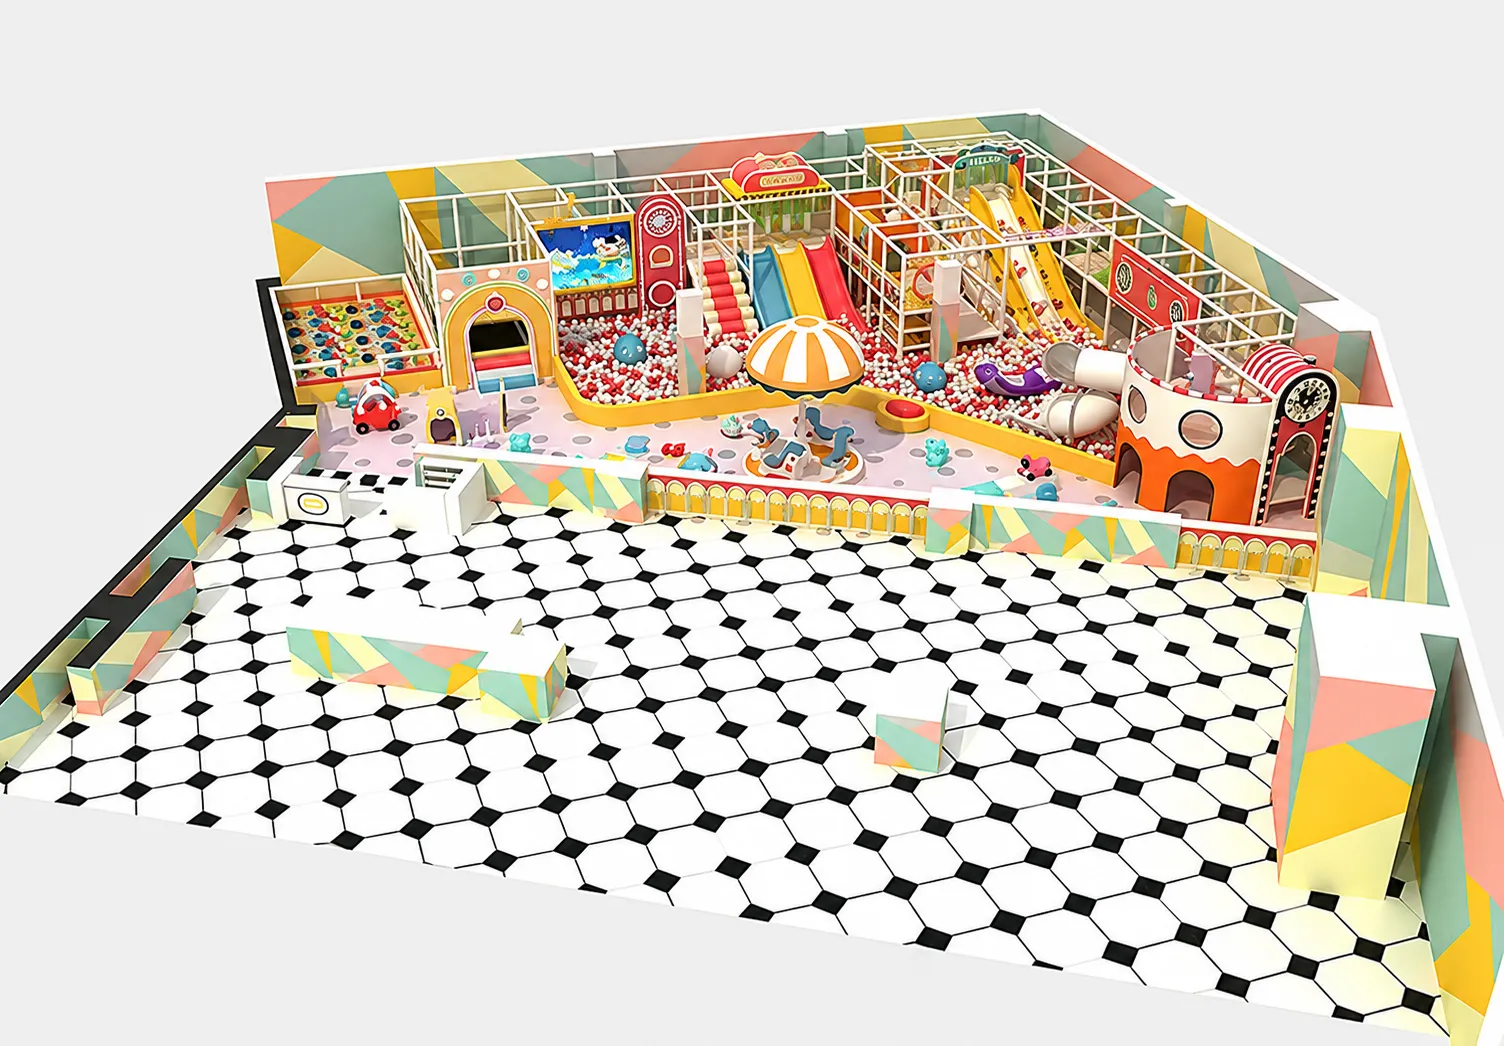
India Parent-Child Paradise
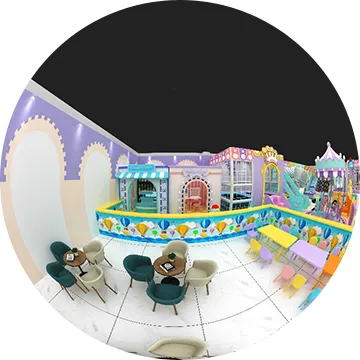
The Macaron colour system creates a dreamy visual environment that's perfect for children. All corners of the facilities are rounded, ensuring children's safety. The floor is lined with non-slip mats,
vo.thumbarr.0.Caption}
Space Discovery Indoor Playground
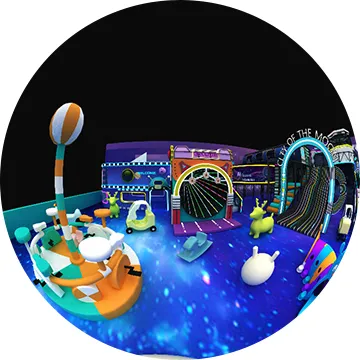
The Macaron colour system creates a dreamy visual environment that's perfect for children. All corners of the facilities are rounded, ensuring children's safety. The floor is lined with non-slip mats,
FAQ about Custom Indoor Play Structures
The following is a list of issues related to the quality of indoor play equipment customisation, design, etc.
Contact us
What is the price per square meter?

It depends on complexity (levels and activities).
Basic (2 levels): Lower cost.
Complex (3-4 levels with fiberglass slides/electric toys): Higher cost.
Send us your floor plan for a precise quote within 24 hours.

Does "Custom" cost more than standard models?

No. Pricing is calculated based on the BOM (Bill of Materials)—how many pipes, platforms, and slides are used. There is no extra "design fee" or "custom fee."

Is the design revision free?

Yes, Unlimited. We revise the CAD/3D layout until you are 100% satisfied with the flow and playability.

How do you calculate the capacity (how many kids)?

Standard formula: 1 child per 1.5 - 2 square meters. We will provide the exact capacity number based on your final design for your business plan.

Can I choose specific play events (slides, trampolines)?

Yes. Our system is modular. You can pick specific items (e.g., Donut Slide, Spider Tower, Ball Pit) from our catalog, and we fit them into your layout.

Do I need to finish the floor/walls before installation?

No. The structure is self-supporting. We recommend painting the walls first, but the floor can be raw concrete (we lay floor mats).

My building has columns/pillars inside. Is that a problem?

 No problem. We will integrate the pillars into the structure and wrap them with soft safety padding. We ensure no space is wasted.

What is the minimum ceiling height required?

A:3m - 3.6m: Suitable for 2 levels.
4.4m - 5.3m: Suitable for 3 levels (Most popular).
5.8m+: Suitable for 4 levels or high slides.