ASTM F1918-21
Project documentation available



Healthcare and fitness locations need different activity levels, but both require a controlled layout that staff can observe and maintain without disrupting the main service environment.
Compact play and sensory-oriented activities can give children an appropriate focus while families wait or use the facility.
Open layouts, lower profiles and accessible surfaces can make routine inspection and cleaning easier for facility teams.
A quiet waiting-room corner, a supervised gym childcare room and a larger wellness attraction should not use the same design.

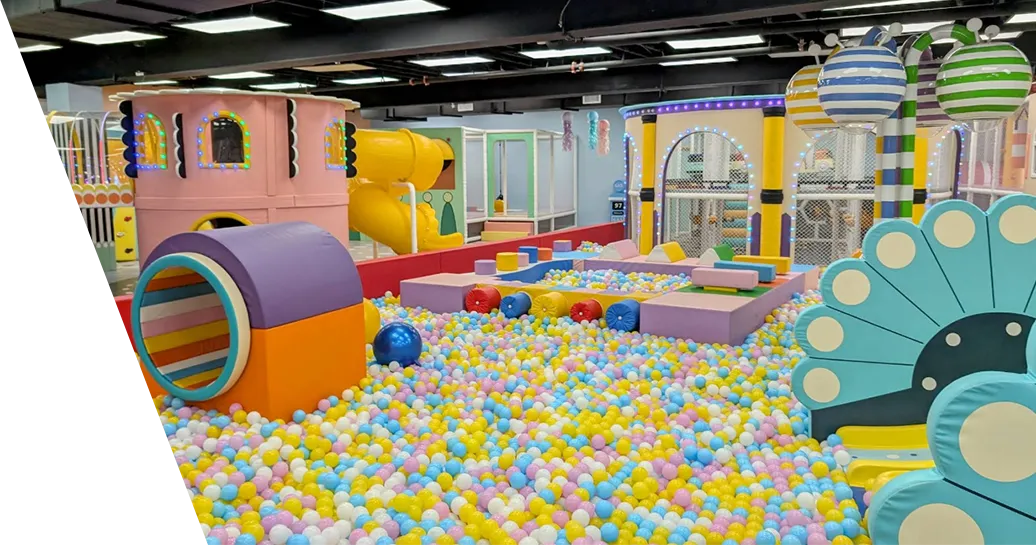
Low-profile soft play can add appropriate activity to waiting or family areas while preserving visibility, cleaning access and an orderly facility atmosphere.


Wall-mounted activity panels add short, visible engagement without placing a larger structure in a corridor or small waiting area.

A controlled toddler play zone can support short supervised childcare sessions around the room size, staffing model and expected age range.

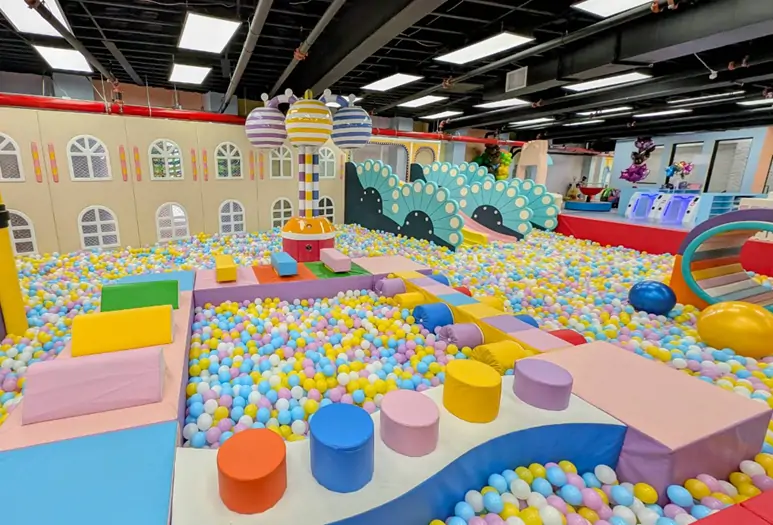
A contained structure can serve larger family fitness facilities that need more capacity, clear boundaries and a dedicated supervision model.

Gentle balance elements, textures and simple interactive panels add varied activity without implying a therapeutic outcome.
The final mix is confirmed after reviewing the floor plan, operating model, target ages and budget.
Tell us whether the space is open, supervised or controlled-entry; how it will be cleaned; the intended ages; expected users; and any restrictions from the facility team. We will recommend an appropriate activity level and layout.




Upload your floor plan and tell us your city, clear height, age groups, budget and opening target. We will recommend the next design step and identify the information needed for a reliable quotation.
Get a Concept & BudgetOur experts are here to help!
Write to us and we will get back toyou within a maximum of 24 hours