Custom Family Entertainment Center Equipment Built Around Your Business

Turn your floor plan into a balanced attraction mix for toddlers, children, teens and families. Yommi Play combines custom indoor playgrounds, trampoline systems, ninja courses, climbing attractions and themed environments in one coordinated project.

Custom Family Entertainment Center Equipment Built Around Your Business
ASTM F1918-21
ASTM F1918-21
Project documentation available

EN 1176
EN 1176
Applicable documentation available
20+ Years
20+ Years
Manufacturing experience
5000+ Projects
5000+ Projects
Successful delivery
BUYER OUTCOMES

Plan for the Outcomes That Matter

A successful FEC is not simply a room filled with equipment. The attraction mix must support guest flow, repeat visits, birthday parties, supervision and future expansion.

Use more of your building

We design vertically and around columns, ceiling limits, exits and party-room circulation so the equipment works with the building instead of fighting it.

Serve multiple age groups

Separate toddler, active-play and challenge zones help families stay longer while reducing conflicts between younger and older guests.

Build reasons to return

Layered play, obstacles, role play, climbing and optional interactive features create more discovery than a single attraction can provide.

INTERACTIVE MODULE

Choose the Right Attraction Mix

Indoor Playground
Trampoline
Ninja
Climbing
Toddler Play
Multi-Level Play That Anchors the Venue

Multi-Level Play That Anchors the Venue

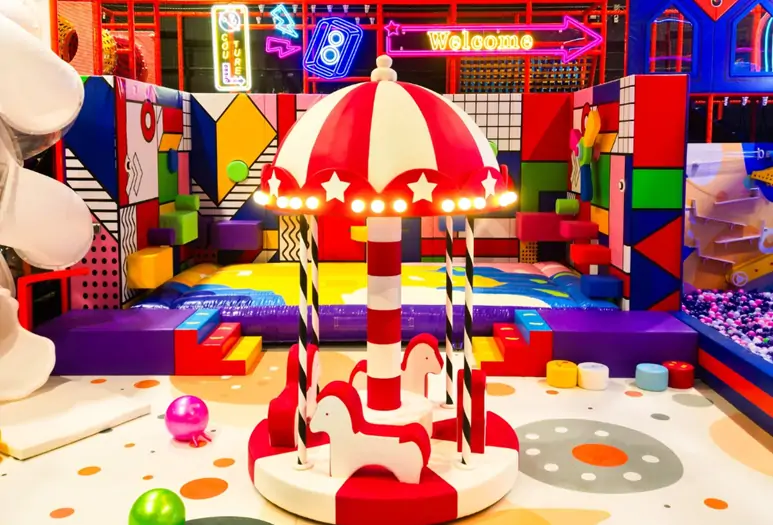
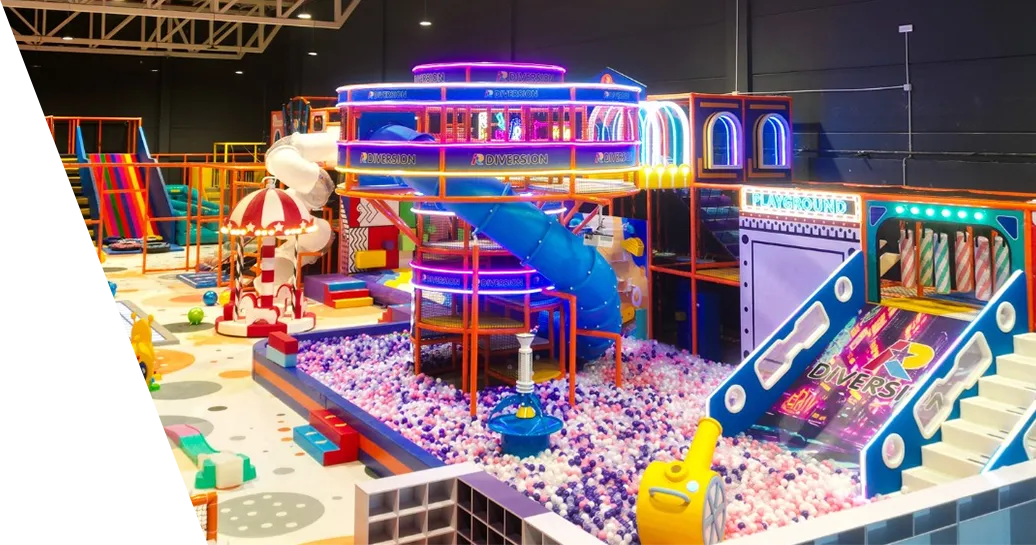
A contained multi-level playground can become the visual and operational core of an FEC, combining slides, obstacles, themed routes and age-zoned play in one coordinated footprint.

Increase Dwell Time
Increase Dwell Time
Layered routes and varied activities give families more reasons to stay and explore.
Maximize Capacity
Maximize Capacity
Vertical planning adds play value without using unnecessary floor area.
Built for Safety & Durability
Defined zones, commercial materials and documented systems support daily operation.
High-Energy Capacity for Older Guests

High-Energy Capacity for Older Guests

Trampoline courts add a high-throughput activity that can serve children, teens and group events when the layout, boundaries and supervision model are planned together.

Add High-Throughput Activity
Court layouts can support open jump, events and timed sessions.
Extend Teen Appeal
Extend Teen Appeal
Higher-energy play broadens the venue beyond younger children.
Coordinate Safety Zones
Entrances, padding, staff positions and adjacent attractions are planned as one system.
Challenge-Based Play That Encourages Repeat Visits

Challenge-Based Play That Encourages Repeat Visits

Ninja obstacles create repeatable skill challenges that work well for older children, teens, classes and friendly competitions.

Offer Progressive Difficulty
Routes can include beginner, intermediate and advanced elements.
Create Program Opportunities
Timed challenges, classes and events add reasons to return.
Connect With Other Attractions
Ninja can share circulation with climbing, ropes or trampoline zones.
Vertical Attractions With Strong Visual Impact

Vertical Attractions With Strong Visual Impact

Fun climbing walls and towers use building height to create visible challenges without requiring the same footprint as a large floor-based attraction.

Use More of the Building Height
Vertical attractions convert wall and ceiling volume into activity.
Create Photo Moments
Colorful climbing features add a recognizable visual landmark.
Serve Different Skill Levels
Multiple routes allow guests to progress at their own pace.
Parent-Visible Play for the Youngest Guests

Parent-Visible Play for the Youngest Guests

A dedicated toddler zone helps the venue serve whole families with lower-profile soft play, gentle slides and age-appropriate activity away from older children.

Serve the Whole Family
Younger siblings have a suitable place to play during longer visits.
Reduce Age Conflicts
Clear boundaries separate gentle play from higher-energy attractions.
Support Parent Seating
Open sides and nearby seating help adults remain connected.
PRODUCT SCOPE

Recommended Product Scope for Family Entertainment Centers

The final mix is confirmed after reviewing the floor plan, operating model, target ages and budget.

01
Multi-level custom indoor play structures
02
Toddler soft play and parent-visible early-years zones
03
Trampoline courts, ninja courses and fun climbing walls
04
Ball pits, slides, obstacle routes and role-play houses
05
Themed graphics, color packages and branded entrance features
06
Modular planning for later additions or attraction replacement
PROJECT INPUT

Designed Around Your Building

Send us your floor plan, clear ceiling height, target age groups, estimated capacity, budget range and preferred opening date. Our design team will turn those inputs into a coordinated concept, equipment list and commercial quotation.

floor plan
floor plan
clear ceiling height
target age groups
target age groups
estimated capacity
estimated capacity
budget range
budget range
preferred opening date
https://meiguo-oss.oss-accelerate.aliyuncs.com/zhenghan/indoor-playground-mini-carousel-soft-play
Get a Concept & Budget
B2B DELIVERY

What Yommi Delivers

Custom design
Custom design based on the actual floor plan and operating requirements
Indoor playground solutions
Indoor playground, soft play, trampoline, ninja, climbing and themed solutions from one project team
ASTM documentation
ASTM F1918-21 and applicable EN 1176 documentation available for the quoted project scope
Production and export
Production, labeled packaging, export and sea-freight coordination
Installation support
Installation documents, remote guidance and optional factory-dispatched support
After-sales support
After-sales technical support and replacement-parts supply
PROJECT PROCESS

From Floor Plan to Opening

01
Send the floor plan, clear height, city, target ages, budget range and opening target.
03
Review the concept layout, attraction mix, commercial quotation and document scope.
05
Complete installation through the agreed local team, remote guidance or factory-dispatched support, then follow the inspection and maintenance plan.
02
Confirm the project brief, operating model, site constraints and required services.
04
Approve production details; Yommi manufactures, checks, labels and prepares the shipment.
PROJECT PROOF

Real Equipment. Project-Ready Support.

Equipment & attraction detail
Completed project context

Frequently Asked Questions

All answers are shown in this capture for copy review.

Contact us
How much space do I need for an FEC playground?
There is no single minimum. A compact venue may focus on toddler and contained play, while a larger building can combine playground, trampoline, ninja, climbing and party uses. The floor plan and clear height determine what is practical.
Can Yommi help with the attraction mix?
Yes. Our project team reviews your floor plan, target ages, capacity goals and budget to recommend a balanced mix of playground, trampoline, ninja, climbing and toddler zones in one coordinated concept.
Do you provide ASTM and EN documents?
ASTM F1918-21 and applicable EN 1176 documentation is available for the quoted project scope, aligned with the equipment included in your commercial quotation.
Can you support installation in the United States?
Yes. We support U.S. projects through labeled export shipments, installation documents, remote guidance and optional factory-dispatched support coordinated with your local installation team.
INTERNAL LINKS

Related Products & Planning Resources

Indoor Playground Equipment

Open Page

Investment and Return

Open Page

Global Projects

Open Page

Start With the Building, Not a Product List

Upload your floor plan and tell us your city, clear height, age groups, budget and opening target. We will recommend the next design step and identify the information needed for a reliable quotation.

Get a Concept & Budget

GET A QUOTE

+86 15397400006

Need help?

Our experts are here to help!

Write to us and we will get back toyou within a maximum of 24 hours
We value your privacy
We use cookies to provide you with a better online experience, analyse and measure website usage, and assist in our marketing efforts.
Accept All