Start with the Ministry Schedule and Supervision Plan
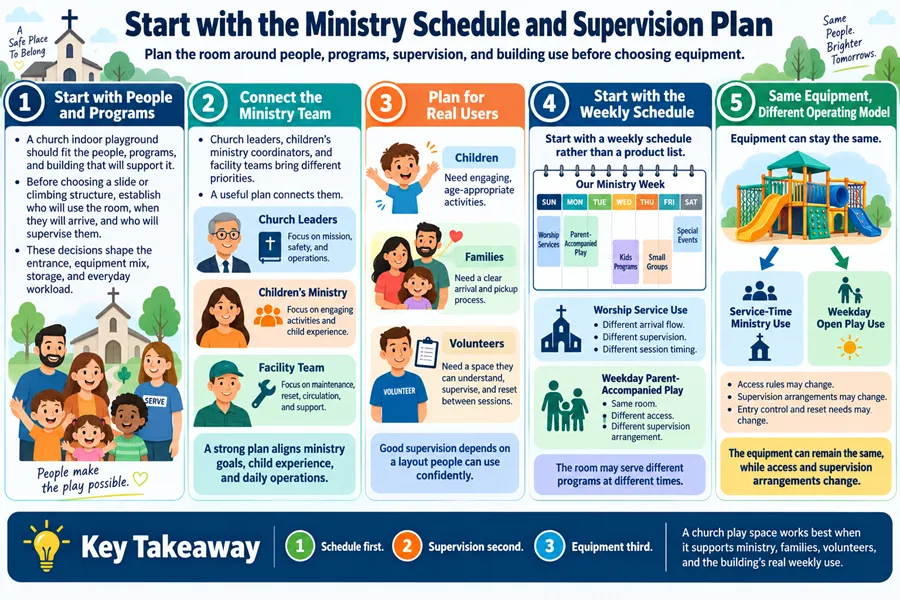
A church indoor playground should fit the people, programs, and building that will support it. Before choosing a slide or climbing structure, establish who will use the room, when they will arrive, and who will supervise them. Those decisions shape the entrance, equipment mix, storage, and everyday workload.
Church leaders, children's ministry coordinators, and facility teams bring different priorities. A useful plan connects them. Children need engaging activities. Families need a clear arrival and pickup process. Volunteers need a space they can understand, supervise, and reset between sessions.
Start with a weekly schedule rather than a product list. A room used during worship services may operate differently when it opens for parent-accompanied play on weekdays. The equipment can remain the same, while access and supervision arrangements change.
Define How the Church Will Use the Playground
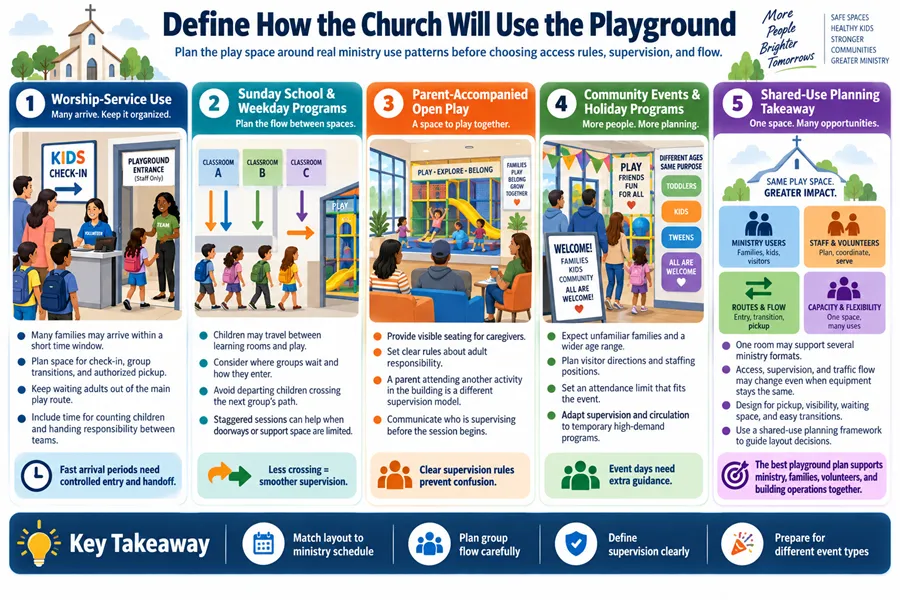
During worship services, children's ministry sessions may bring many families through the entrance within a short period. Plan space for check-in, group transitions, and authorized pickup without placing waiting adults inside the main play route. Include time for counting children and handing responsibility between teams.
Sunday school and weekday programs introduce another movement pattern: children travel between learning rooms and play. Consider where groups wait, how they enter, and whether departing children cross the next group's path. Staggered sessions may help when the doorway or support space is limited.
Parent-accompanied open play needs visible seating and clear rules about adult responsibility. A parent attending an activity elsewhere in the building is a different arrangement. Communicate who is supervising before the session begins.
Community events and holiday programs may bring unfamiliar families and a wider age range. Plan visitor directions, staffing positions, and an attendance limit appropriate to that event. For related shared-use considerations, the community center indoor playground planning guide provides a useful companion planning framework.
Match the Space to Its Main Use
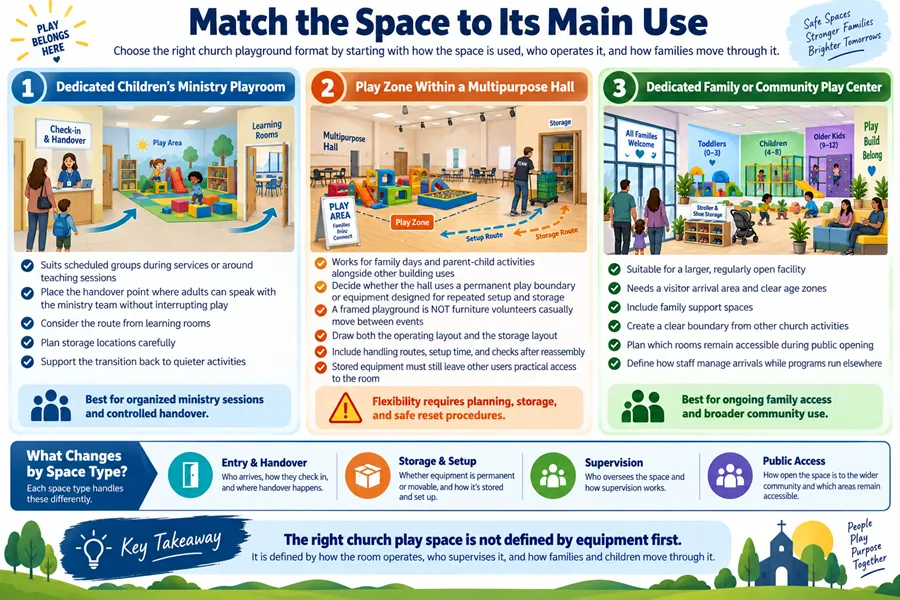
Dedicated children's ministry playroom. This arrangement suits scheduled groups during services or around teaching sessions. Locate the handover point where adults can speak with the ministry team without interrupting play. Consider the route from learning rooms, the position of storage, and the transition back to quieter activities.
Play zone within a multipurpose hall. This can support family days and parent-child activities alongside other building uses. Decide whether the hall will contain a permanent play boundary or equipment specifically designed for repeated setup and storage. A framed playground should not be treated as furniture that volunteers can casually move between events.
For a flexible arrangement, draw both the operating layout and the storage layout. Include handling routes, setup time, and checks after reassembly. Stored equipment must leave other users with practical access to the room.
Dedicated family or community play center. A larger, regularly open facility needs a visitor arrival area, age zones, family support spaces, and a clear boundary from other church activities. Plan which rooms remain accessible during public opening and how staff manage arrivals while programs are running elsewhere.
Choose Equipment by Age and Activity Level
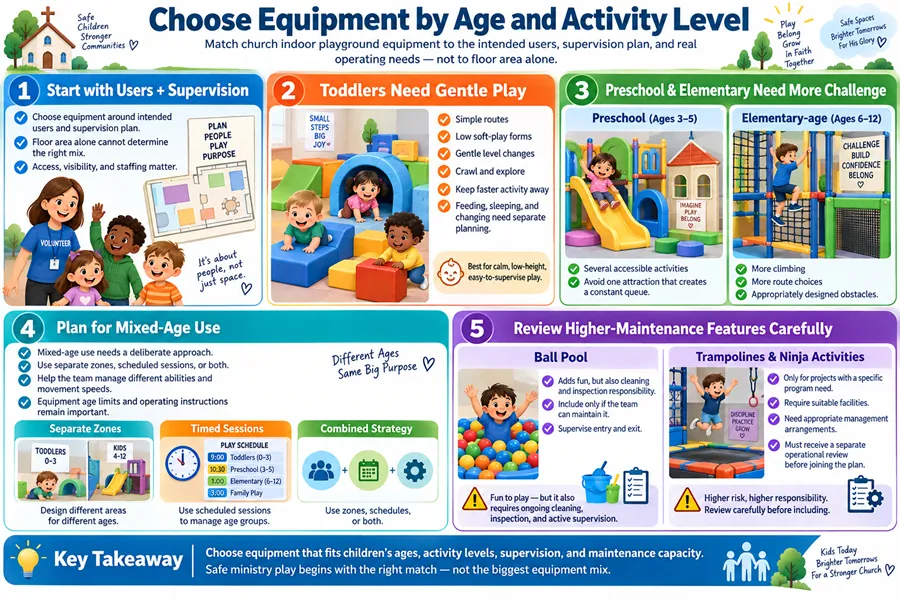
Select church indoor playground equipment around the intended users and the supervision plan. Floor area alone cannot determine a suitable mix.
Toddlers benefit from simple routes, low soft-play forms, gentle changes in level, and opportunities to crawl and explore. Keep faster activity away from this zone. Infant care may be nearby, but feeding, sleeping, and changing arrangements require their own planning.
Preschool children can use suitable slides, tunnels, balance activities, role-play features, and climbing elements. Look for several accessible activities rather than one attraction that creates a persistent queue. Elementary-age children may need more climbing, route choices, and appropriately designed obstacles within a framed structure.
Mixed-age use needs a deliberate approach. Separate zones, scheduled sessions, or a combination can help the team manage different abilities and movement speeds. Equipment age limits and operating instructions remain part of that decision.
A ball pool adds another cleaning and inspection responsibility. Include it when the team can maintain it and supervise entry and exit. Trampolines and intensive ninja activities are options for projects with a specific program need, suitable facilities, and appropriate management arrangements. They should receive their own operational review before joining the equipment plan.
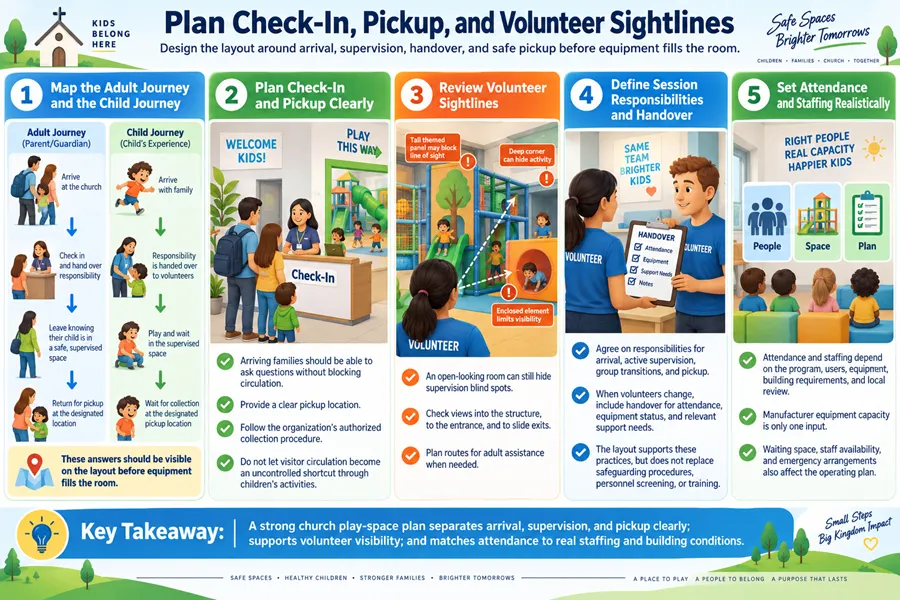
Plan Check-In, Pickup, and Volunteer Sightlines
Draw the adult journey and the child's journey separately. Where does a family arrive? Where is responsibility handed over? Where does a child wait for collection? The answers should be visible on the layout before equipment fills the room.
Position check-in so arriving families can ask questions without blocking the play entrance. Provide a clear pickup location and follow the organization's authorized collection procedure. Keep visitor circulation from becoming an uncontrolled shortcut through children's activities.
Review visibility from actual volunteer positions. A tall themed panel, deep corner, or enclosed element can make supervision harder even when the overall room looks open. Consider views into the structure and routes for adult assistance, as well as the entrance and slide exits.
Agree on responsibilities for each session: arrival, active supervision, group transitions, and pickup. Include a handover covering attendance, equipment status, and relevant support needs when volunteers change. The layout supports these practices; it cannot replace the organization's safeguarding procedures, personnel screening, or training.
Set attendance and staffing arrangements according to the program, users, equipment, building requirements, and local review. A manufacturer's equipment capacity is only one input. Waiting space, staff availability, and emergency arrangements also affect the operating plan.
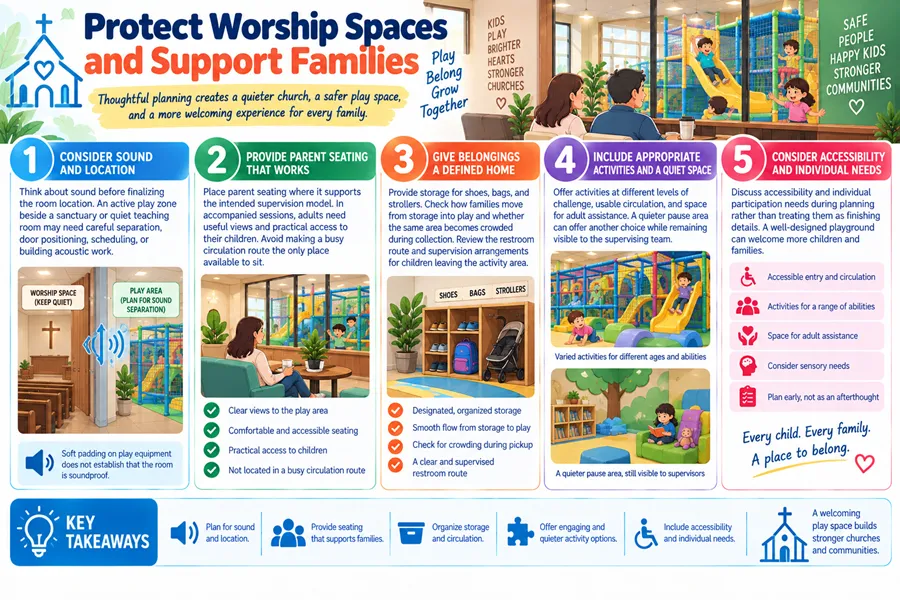
Protect Worship Spaces and Support Families
Consider sound before finalizing the room location. An active play zone beside a sanctuary or quiet teaching room may need careful separation, door positioning, scheduling, or building acoustic work. Soft padding on play equipment does not establish that the room is soundproof.
Place parent seating where it supports the intended supervision model. In accompanied sessions, adults need useful views and practical access to their children. Avoid making a busy circulation route the only place available to sit.
Give shoes, bags, and strollers a defined home. Check how families move from storage into play and whether the same area becomes crowded during collection. Review the restroom route and the supervision arrangements for children leaving the activity area.
Include approachable activities at different levels of challenge, usable circulation, and space for adult assistance. A quieter pause area can offer another choice while remaining visible to the supervising team. Discuss accessibility and individual participation needs during planning rather than treating them as finishing details.
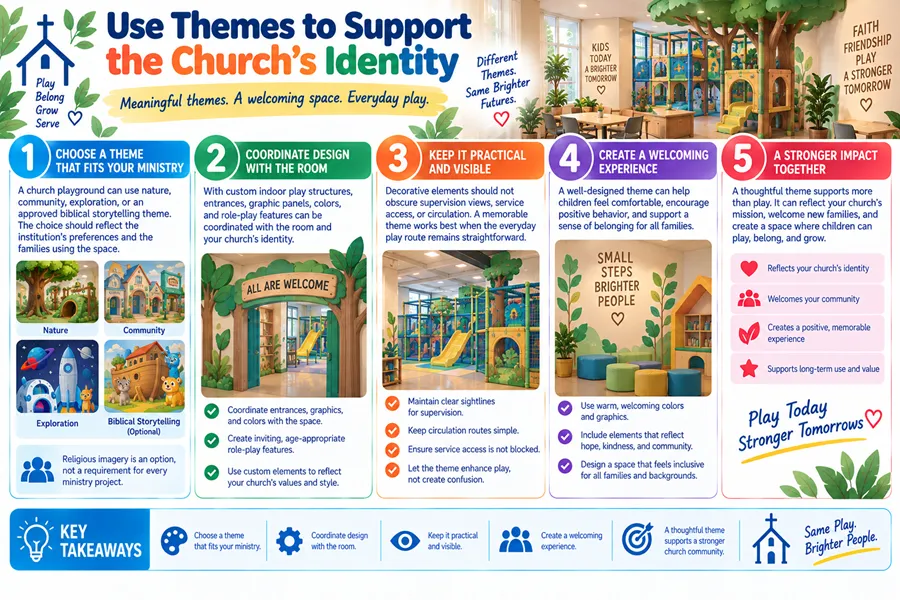
Use Themes to Support the Church's Identity
A church playground can use nature, community, exploration, or an approved biblical storytelling theme. The choice should reflect the institution's preferences and the families using the space. Religious imagery is an option, not a requirement for every ministry project.
With custom indoor play structures(https://www.yommiplay.com/custom-indoor-play-structures), entrances, graphic panels, colors, and role-play features can be coordinated with the room. Keep decorative elements from obscuring supervision views, service access, or circulation. A memorable theme works best when the everyday play route remains straightforward.
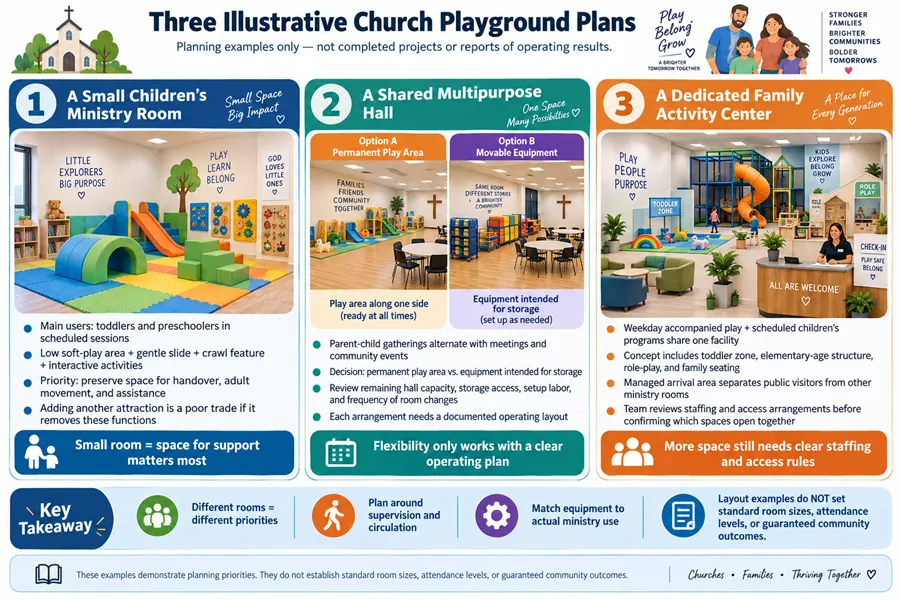
Three Illustrative Church Playground Plans
The following are planning examples, not completed projects or reports of operating results.
A small children's ministry room. The main users are toddlers and preschoolers attending scheduled sessions. A low soft-play area, gentle slide, crawl feature, and interactive activities provide variety. The planning priority is to preserve space for handover, adult movement, and assistance. Adding another attraction would be a poor trade if it eliminated those functions.
A shared multipurpose hall. Parent-child gatherings alternate with meetings and community events. The church considers a permanent play area along one part of the hall and a separate option using equipment intended for storage. The decision depends on remaining hall capacity, storage access, setup labor, and how frequently the room changes use. Each arrangement needs a documented operating layout.
A dedicated family activity center. Weekday accompanied play and scheduled children's programs share one facility. The concept combines a toddler zone, an elementary-age structure, role-play activities, and family seating. A managed arrival area separates public visitors from other ministry rooms. The team reviews each program's staffing and access arrangements before confirming which spaces open together.
These examples demonstrate different priorities. They do not establish standard room sizes, attendance levels, or guaranteed community outcomes.
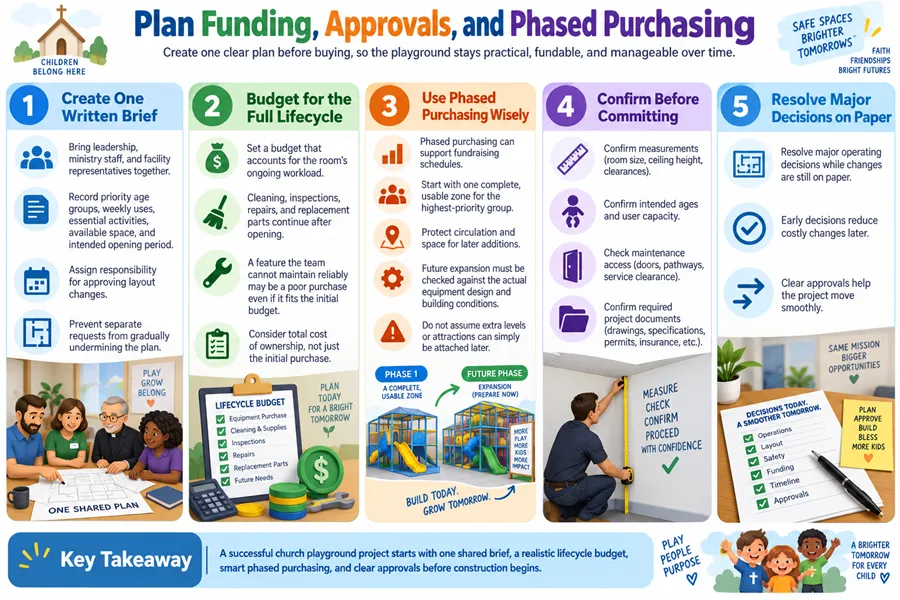
Plan Funding, Approvals, and Phased Purchasing
Bring leadership, ministry staff, and facility representatives together around one written brief. Record the priority age groups, weekly uses, essential activities, available space, and intended opening period. Assign responsibility for approving layout changes so separate requests do not gradually undermine the plan.
Set a budget that accounts for the room's ongoing workload. Cleaning, inspections, repairs, and eventual replacement parts continue after opening. A feature that the team cannot maintain reliably may be a poor purchase even if it fits the initial funding allocation.
Phased purchasing can support fundraising schedules. Start with a complete, usable zone for the highest-priority group, while protecting circulation and space for later additions. Future expansion must be checked against the actual equipment design and building conditions. Do not assume extra levels or attractions can simply be attached later.
Before committing, confirm measurements, intended ages, maintenance access, and required project documents. Resolve the major operating decisions while changes are still on paper.
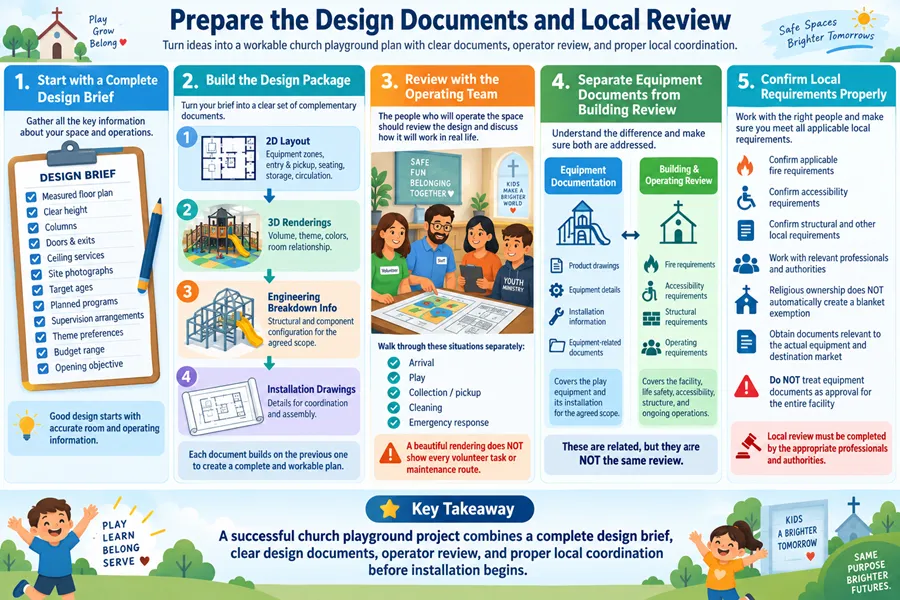
Prepare the Design Documents and Local Review
A useful design brief includes a measured floor plan, clear height, columns, doors, exits, ceiling services, and site photographs. Add target ages, planned programs, supervision arrangements, theme preferences, budget range, and the opening objective.
The design package can then develop through four complementary documents:
- 2D layout: equipment zones, entry and pickup locations, seating, storage, and circulation.
- 3D renderings: equipment volume, theme, colors, and the relationship with the room.
- Engineering breakdown information: structural and component configuration for the agreed equipment scope.
- Installation drawings: details supporting installation coordination and assembly.
Review the layout with the people who will operate the space. A visually appealing rendering does not show every volunteer task or maintenance route. Walk through arrival, play, collection, cleaning, and emergency response as separate situations.
Keep equipment documentation distinct from the building and operating review. Confirm applicable fire, accessibility, structural, and other local requirements with the relevant professionals and authorities. Religious ownership alone should not be used to assume a blanket exemption. Obtain documents relevant to the actual equipment and destination market, without treating them as approval for the entire facility.
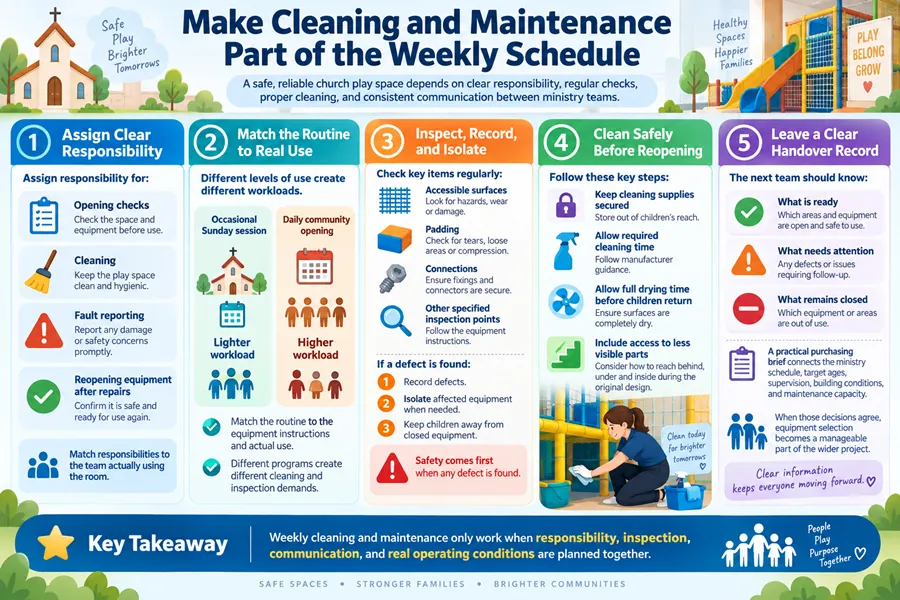
Make Cleaning and Maintenance Part of the Weekly Schedule
Assign responsibility for opening checks, cleaning, fault reporting, and reopening equipment after repairs. Match the routine to the equipment instructions and actual use. An occasional Sunday session and daily community opening create different workloads.
Check accessible surfaces, padding, connections, and other specified inspection points. Record defects and isolate affected equipment when needed. Keep cleaning supplies secured and allow the required cleaning and drying time before children return. Include access to less visible parts when reviewing the original design.
Leave the next team a clear record of what is ready, what needs attention, and what remains closed. A practical purchasing brief connects the ministry schedule, target ages, supervision, building conditions, and maintenance capacity. When those decisions agree, equipment selection becomes a manageable part of the wider project.
FAQ
What should a church decide before buying an indoor playground?
Begin with the intended programs, age groups, supervision arrangements, and available room. Identify whether parents stay with children or responsibility transfers to a ministry team. Review arrival and pickup, storage, restrooms, noise, and cleaning access alongside equipment choices. Leadership, children's ministry, and facility representatives should agree on priorities and approval responsibilities. Establish a budget that includes ongoing upkeep, then provide measured drawings and site photographs for design development. Confirm applicable local requirements before committing to a layout or purchasing equipment for the space.
Can an indoor playground share a multipurpose church hall?
Yes, if the arrangement supports the hall's other activities and has a workable operating plan. A permanent play zone needs a defined footprint that leaves adequate space for other uses. Equipment intended for repeated setup needs appropriate storage, handling routes, and checks after each arrangement. Do not assume that a framed structure can be moved or dismantled routinely. Compare the hall layout during play, meetings, and community events. Include the time and people required for transitions, and keep exits and circulation available in every configuration.
What equipment suits toddlers, preschoolers, and elementary-age children?
Toddlers generally need simple, low activities such as suitable soft-play forms and crawl features. Preschoolers may enjoy gentle slides, balance elements, role-play, and manageable climbing. Elementary-age children may benefit from more varied routes, framed structures, and age-appropriate challenges. Select actual products according to their intended users and operating instructions. Separate conflicting movement patterns through zoning or scheduled sessions. Include quieter choices and opportunities for adult assistance. The final mix should reflect the children attending and the team's supervision and maintenance capacity, rather than room size alone.
How can a church plan playground supervision with volunteers?
Begin by defining the responsibilities required during each session, including check-in, active observation, transitions, and authorized pickup. Place volunteer positions where the layout provides useful views, then review hidden corners and routes for helping children inside equipment. Establish training and handover procedures under the organization's safeguarding policies. Record attendance and equipment issues when teams change. Set staffing and attendance arrangements for the actual program and applicable requirements; no single ratio suits every setting. A clear room layout supports volunteers, but equipment and visibility cannot replace trained, accountable supervision.
Can a church indoor playground be built in phases?
Yes, when the overall plan anticipates later additions and each completed phase works independently. A church might first serve its main early-years group, then add activities for older children when funding and staffing allow. Protect circulation, supervision views, and access for future work from the beginning. Review proposed expansion with the equipment designer and relevant local professionals before assuming components can be added. Include maintenance capacity in each stage. Phasing should provide a complete usable area at opening, with realistic plans for future development rather than unfinished essential functions.