
Start with the Dining Experience
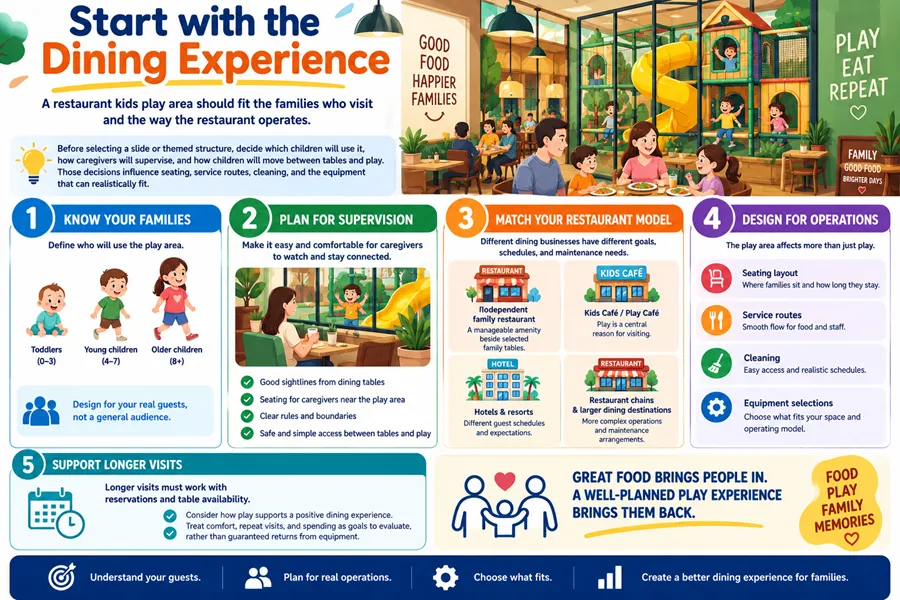
A restaurant kids play area should fit the families who visit and the way the restaurant operates. Before selecting a slide or themed structure, decide which children will use it, how caregivers will supervise, and how children will move between tables and play. Those decisions influence seating, service routes, cleaning, and the equipment that can realistically fit.
For an independent family restaurant, the goal may be a manageable amenity beside selected family tables. A Kids Café or Play Café may make play a central reason for visiting. Hotels, resorts, restaurant chains, and larger dining destinations face different schedules, customer expectations, and maintenance arrangements. Architects, designers, and contractors need that operating context before developing the layout.
Longer visits must work with reservations and table availability. Treat comfort, repeat visits, and spending as goals to evaluate, rather than guaranteed returns from equipment.
Define the Restaurant Concept and Access Rules
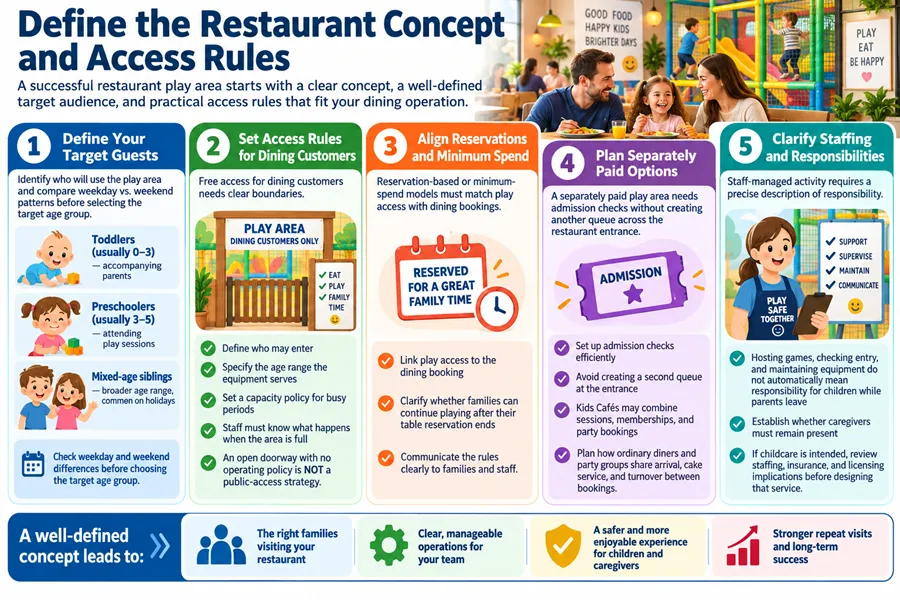
Are visitors mainly toddlers accompanying parents, preschoolers attending play sessions, or mixed-age siblings on holiday? Check weekday and weekend differences before choosing the target age group.
Free access for dining customers needs clear boundaries. Staff should know who may enter, which ages the equipment serves, and what happens when the area reaches capacity. A reservation or minimum-spend model must align play access with the dining booking. Explain whether families can continue playing after their table reservation ends.
A separately paid area needs admission checks without creating another queue across the restaurant entrance. Kids Cafés may also combine sessions, memberships, and party bookings. Plan how ordinary diners and party groups share the venue, including arrival, cake service, and turnover between bookings.
Staff-managed activity requires a precise description of responsibility. Hosting games, checking entry, and maintaining equipment do not necessarily mean accepting responsibility for children while parents leave. Establish whether caregivers remain present. Where childcare is intended, have the operator and local advisers identify the staffing, insurance, and licensing implications before designing that service.
Position the Play Area Around Restaurant Traffic
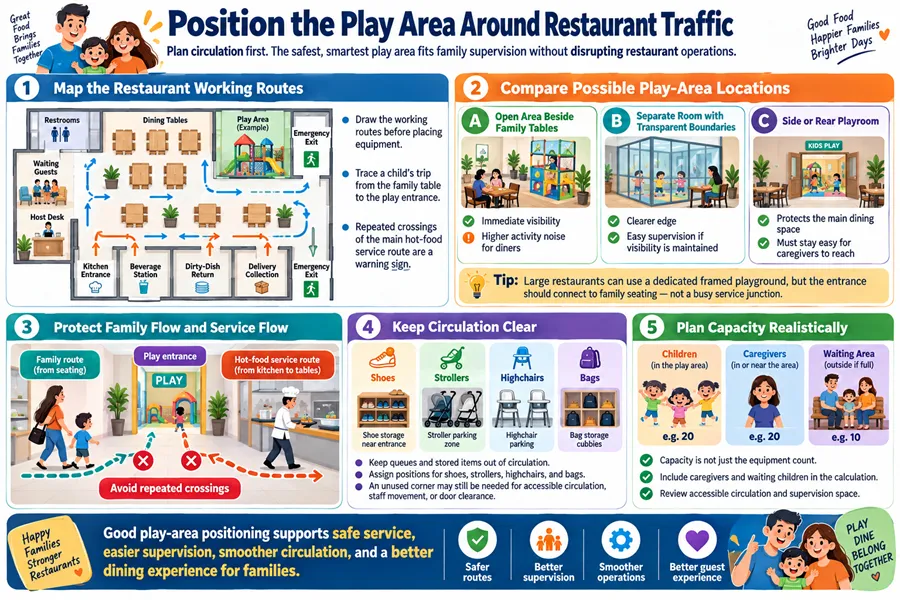
Draw the restaurant's working routes before placing equipment. Mark the host desk, waiting guests, dining tables, kitchen entrance, beverage station, dirty-dish return, restrooms, delivery collection, and emergency exits. Then trace a child's trip from a family table to the play entrance. Repeated crossings of the main hot-food service route are a reason to reconsider the location.
A low open area beside family tables offers immediate visibility but also exposes diners to activity noise. A separate room with transparent boundaries can establish a clearer edge. A side or rear playroom may protect the main dining space, provided it remains easy for caregivers to reach and supervise. Large restaurants can use a dedicated framed playground, but its entrance should connect to family seating rather than a busy service junction.
Keep queues and stored items out of circulation. Shoes, strollers, highchairs, and bags need allocated positions. An unused corner is not necessarily available play space: it may be needed for accessible circulation, staff movement, or door clearance. Capacity must consider caregivers and waiting children as well as the equipment itself.
Make Parent Sightlines Practical
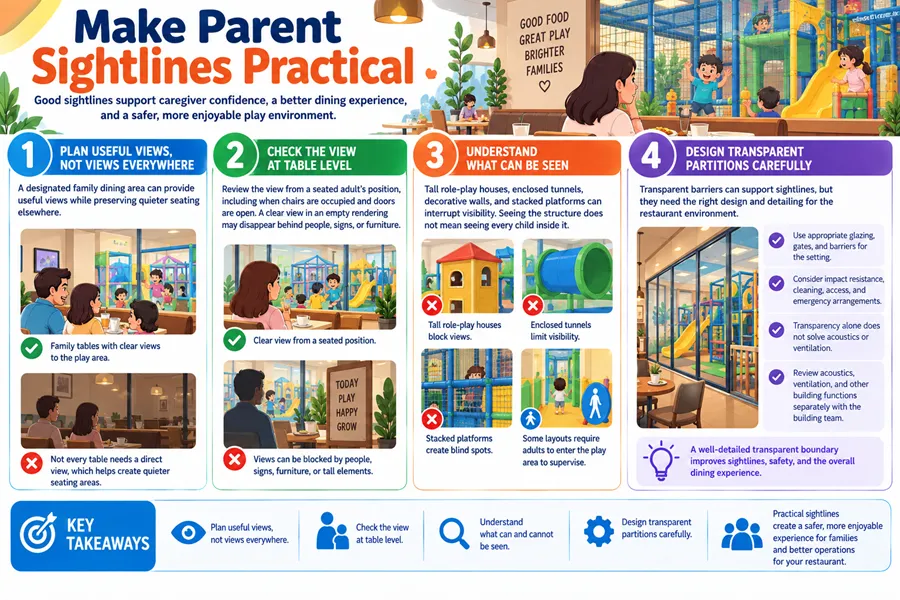
Not every table needs a direct view into the playground. A designated family dining area can provide useful views while preserving quieter seating elsewhere. Check the view from a seated adult's position, including when chairs are occupied and doors are open. A clear view in an empty rendering may disappear behind people, signs, or furniture.
Caregivers should be able to observe the entrance and relevant activity areas under the venue's supervision policy. Tall role-play houses, enclosed tunnels, decorative walls, and stacked platforms can interrupt visibility. Seeing the structure does not mean seeing every child inside it. Some layouts require adults to enter the play area rather than supervise from a table.
Transparent partitions need coordinated detailing. Glazing, gates, and barriers must be appropriate for the setting, and their design should account for impact, cleaning, access, and emergency arrangements. Transparency alone does not solve acoustics or ventilation. Review those functions separately with the building team.
Match Equipment to Customers and Children's Ages
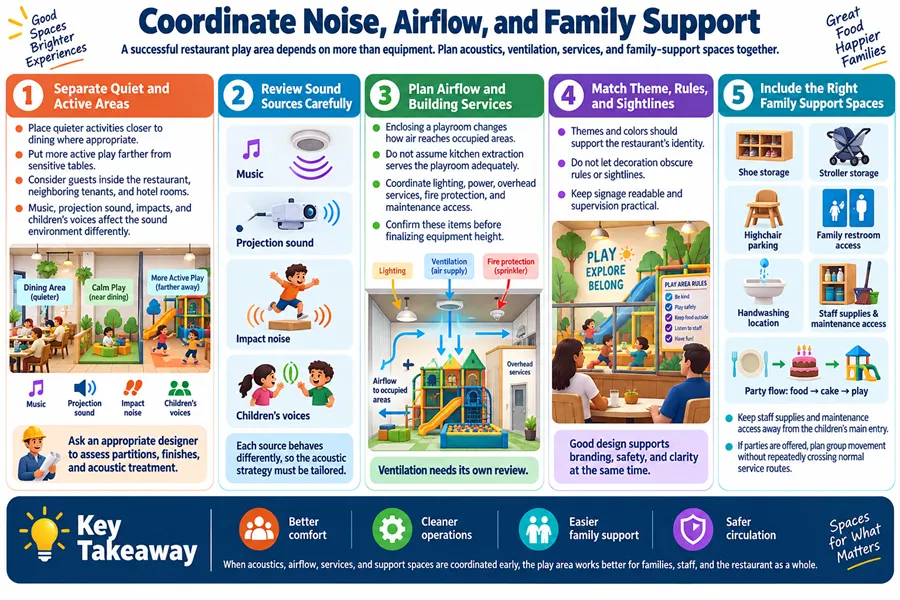
For restaurants mainly serving toddler and preschool families, start with simple ground-level activities. Soft climbing blocks, crawl tunnels, mini slides, balance elements, sensory panels, and compact pretend-play features offer different ways to participate. Low layouts can make adult assistance easier. Avoid choosing a taller system merely because the ceiling allows it.
Kids Cafés serving mixed-age families need more variety and clearer separation. A toddler zone can sit alongside a framed play route for older children, supported by role-play houses, interactive projection, soft climbing, and quieter activities. Select challenges for the intended users. The youngest children should not have to cross a faster route to reach their own activities.
Where columns, limited floor area, or a narrow room constrain the design, compact custom indoor play structures can be developed around the available envelope. Compact should mean a coherent route with suitable access and clearances, not equipment squeezed into every gap. Cleaning and adult assistance still need space.
Restaurant chains should consider repeatable components, replacement parts, and maintenance instructions across locations. A consistent brand can use different layouts. Franchise teams still need site-specific checks for height, exits, columns, service routes, and local requirements rather than copying one store's drawing unchanged.
Hotels, resorts, and large dining destinations may serve siblings across a broader age range and families unfamiliar with the venue. Clear symbols, understandable rules, separate activity levels, and flexible family seating become useful. Multiple zones or a larger frame may fit, but each must serve the actual guests rather than an assumed demand for more equipment.
Decide Whether a Ball Pool Fits the Operation
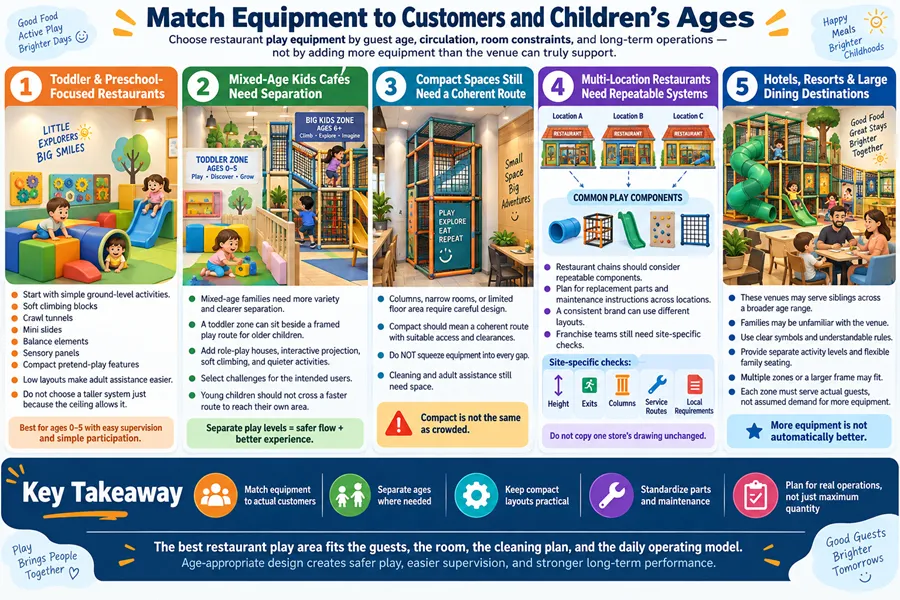
A ball pool is an operating decision as much as a design feature. It can add play variety, but balls require containment, retrieval, cleaning, and storage during maintenance. Escaped balls should not reach dining chairs, service aisles, or the main entrance. Children also need a clear way to leave when food arrives.
Before approving one, ask how staff will access the base, remove balls, inspect surfaces, and close the zone when necessary. A smaller manageable pool may suit a dedicated Kids Café. A restaurant with limited staff or a room that must reset quickly may get more practical value from other activities. The right choice depends on users and maintenance resources.
Separate Food Service, Play, and Cleaning Tasks
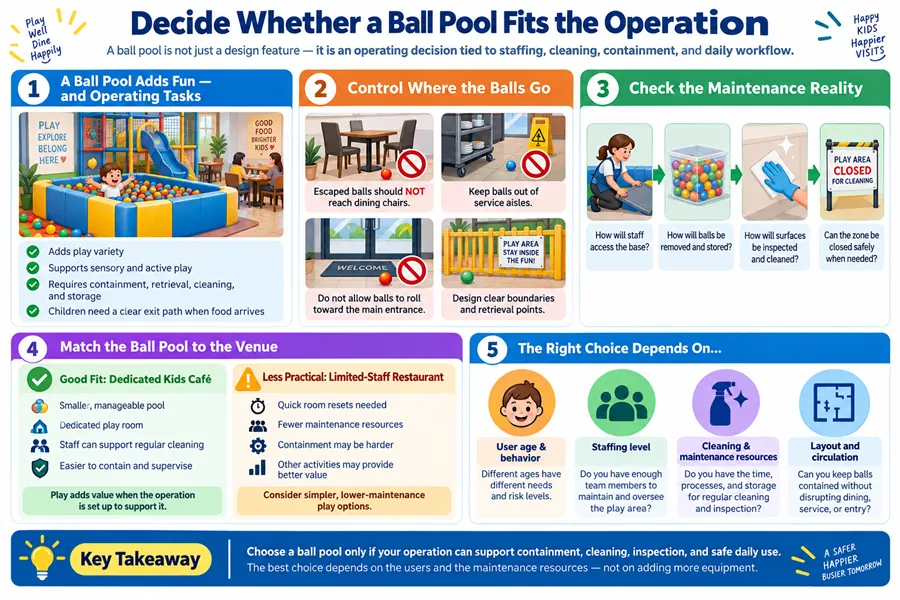
Establish a food-and-drink boundary at the play entrance. Meals, glassware, and hot drinks should remain in the dining area under the operating policy. Provide a practical route for handwashing before returning to food. Children should not pass through preparation, dishwashing, or waste-handling areas to reach play equipment or restrooms.
Plan cleaning access alongside the equipment. Staff need to reach beneath platforms, behind panels, and into enclosed features. Assign daily checks, routine cleaning, deeper cleaning, and a response to spills or contamination. Follow applicable local requirements, material instructions, and product labels for cleaning and any required sanitizing or disinfection; these are different tasks, and one method does not suit every surface.
Keep play-area cleaning tools separate from food-service tools and store chemicals securely away from children and food. For a more detailed maintenance discussion, the team's indoor playground cleaning procedures can support development of a site-specific schedule. The schedule still needs an assigned person and enough closure time to complete the work.
Damaged equipment needs a clear reporting and isolation procedure. Staff should know who can authorize reopening after repair or an incident. Retain inspection and maintenance records, and identify accessible storage for spare components. A layout that allows one section to close safely can reduce disruption compared with a system that must shut entirely for every repair.
Coordinate Noise, Airflow, and Family Support
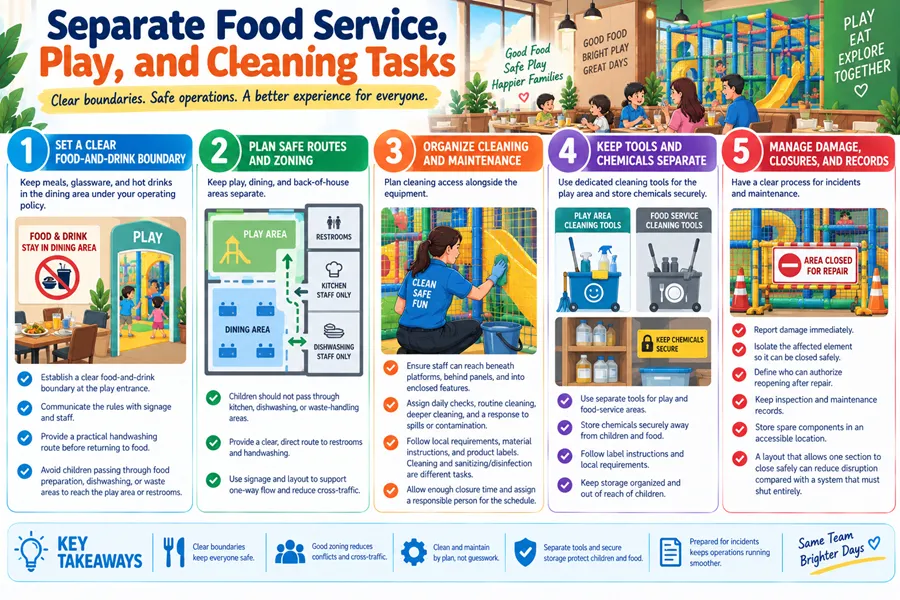
Position quieter activities near dining where appropriate, with more active play farther from sensitive tables. Consider neighboring tenants and hotel rooms as well as guests inside the restaurant. Music, projection sound, impacts, and children's voices contribute differently to the overall sound environment. Ask an appropriate designer to assess partitions, finishes, and acoustic treatment.
Ventilation also needs its own review. Enclosing a playroom changes how air reaches occupied areas; kitchen extraction should not be assumed to serve it adequately. Coordinate lighting, power, overhead services, fire protection, and maintenance access before finalizing equipment height. Themes and colors should work with the restaurant's identity without obscuring rules or sightlines.
Support spaces complete the design. Include shoe and stroller storage, highchair parking, family restroom access, and a suitable place for handwashing. Locate staff supplies and maintenance access away from children's main entry. If parties are offered, check how groups move between food, cake, and play without repeatedly crossing normal service routes.
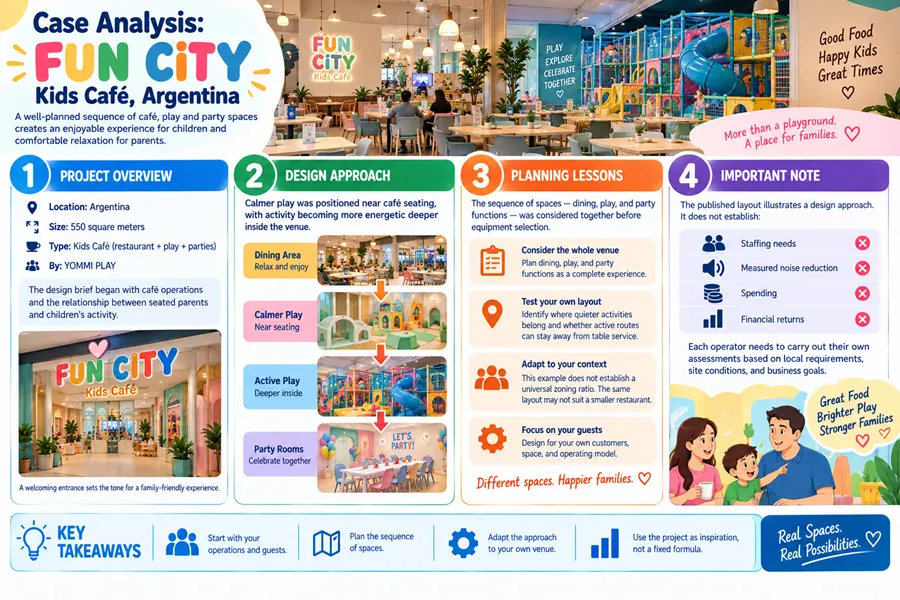
Case Analysis: FUN CITY Kids Café, Argentina
YOMMI PLAY's published FUN CITY Kids Café project describes a 550-square-meter venue in Argentina. The design brief began with café operations and the relationship between seated parents and children's activity. Calmer play was positioned near café seating, with activity becoming more energetic deeper inside the venue.
The planning lesson is the sequence of spaces. Dining, play, and party functions were considered together before equipment selection. For another restaurant, that suggests testing where quieter activities belong and whether active routes can stay away from table service. It does not establish a universal zoning ratio or prove that the same layout suits a smaller restaurant.
The published layout illustrates a design approach. It does not establish staffing needs, measured noise reduction, spending, or financial returns for another operator.
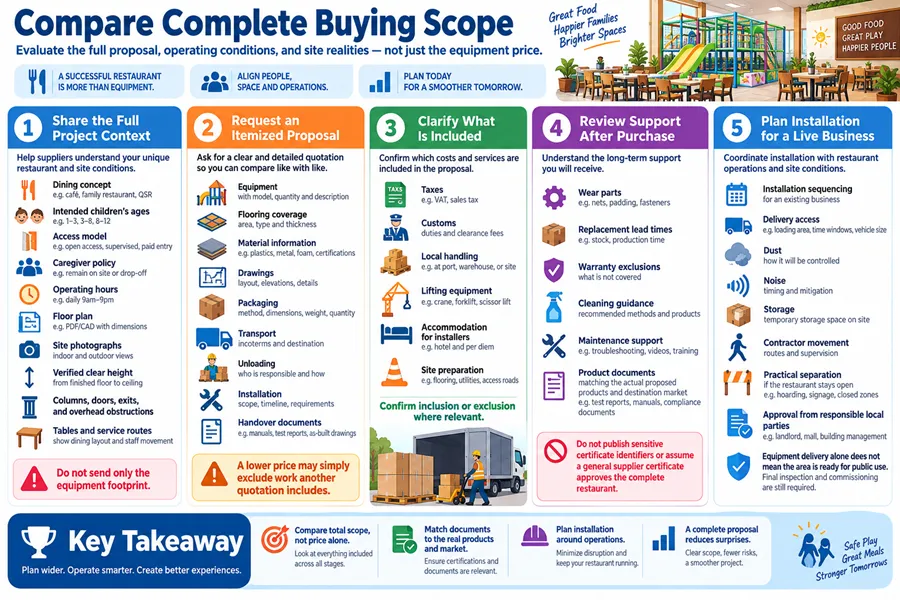
Compare Complete Buying Scope
When reviewing restaurant indoor playground equipment, provide the supplier with the dining concept and intended children's ages alongside the floor plan. Include the access model, caregiver policy, operating hours, site photographs, verified clear height, columns, doors, exits, and overhead obstructions. Mark tables and service routes, not just the proposed equipment footprint.
Request an itemized proposal. It should identify equipment, flooring coverage, material information, drawings, packaging, transport, unloading, installation, and handover documents. Establish whether taxes, customs, local handling, lifting equipment, accommodation for installers, or site preparation are included where relevant. A lower price may simply exclude work another quotation includes.
Ask about wear parts, replacement lead times, warranty exclusions, cleaning guidance, and maintenance support. Confirm which documents relate to the actual proposed products and destination market. Do not publish sensitive certificate identifiers or assume a general supplier certificate approves the complete restaurant.
For an existing business, discuss installation sequencing. Delivery access, dust, noise, storage, and contractor movement can affect trading. Any proposal to work while the restaurant stays open needs practical separation and approval from the responsible local parties. Equipment delivery alone does not mean the area is ready for public use.
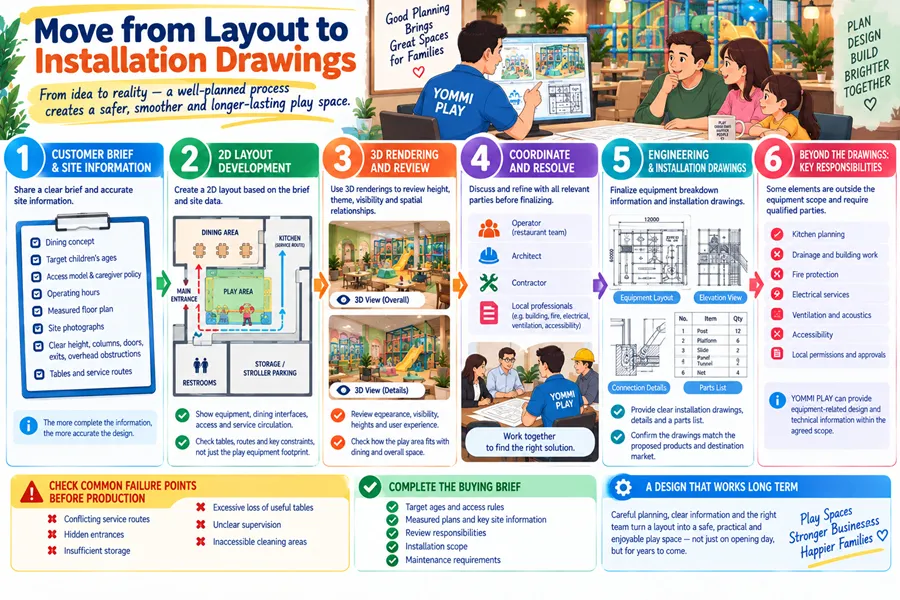
Move from Layout to Installation Drawings
Begin with the customer brief and measured site information. Develop a 2D layout showing equipment, dining interfaces, access, and service circulation. Use 3D renderings to review height, theme, visibility, and spatial relationships. Then resolve comments with the operator, architect, contractor, and relevant local professionals before finalizing engineering breakdown information and installation drawings.
YOMMI PLAY can provide equipment-related design and technical information within the agreed scope. Kitchen planning, drainage, building work, fire protection, electrical services, ventilation, acoustics, accessibility, and local permissions require the responsible qualified parties. The applicable requirements depend on the country, building, operating model, and selected equipment.
Before production, check the common failure points: conflicting service routes, hidden entrances, insufficient storage, excessive loss of useful tables, unclear supervision, and inaccessible cleaning areas. Finish the buying brief with target ages, access rules, measured plans, review responsibilities, installation scope, and maintenance requirements. Those decisions make the design useful long after opening day.
FAQ
How much space does a restaurant kids play area need?
There is no single area requirement that suits every restaurant. Start with the intended ages, number of simultaneous users, caregiver arrangement, equipment clearances, and local occupancy requirements. Include entry, storage, circulation, and any adult space rather than measuring only the equipment footprint. Check how the proposal affects dining tables and service routes. A small open zone may suit toddler families, while a dedicated Kids Café may need several activities and age groups. Confirm the usable layout before treating a supplier's equipment capacity as the venue capacity.
What play equipment works best for different restaurant customers and age groups?
Restaurants serving toddlers and preschoolers can consider soft climbing blocks, crawl tunnels, mini slides, balance elements, interactive panels, and simple role play. Kids Cafés serving older siblings may need a framed route, more varied challenges, interactive activities, and a separate toddler area. Chains should also consider repeatable components and replacement parts, while hotels may need clear rules for a broader guest mix. Choose equipment around actual users, visibility, cleaning access, and available supervision. A larger or taller structure is not automatically a better fit for the restaurant.
Should a restaurant play area be free, paid, or staff-managed?
Choose the model that fits the dining concept and available operating resources. Free access for customers still needs age rules, capacity control, and a caregiver policy. Paid or reserved sessions require admission checks and coordination with table bookings. Staff-managed activities need clear responsibilities: overseeing a room is different from providing childcare while parents leave. Parties add arrival, food-service, and reset requirements. Define those arrangements before design so the entrance, waiting space, seating, and staffing support the selected model throughout both quiet periods and busy service.
How should a restaurant separate food service, cleaning, and children's play?
Keep the main food-service and dirty-dish routes outside children's circulation. Establish where food and drinks must stay, provide a practical handwashing route, and prevent play access through kitchen or preparation areas. Plan equipment so staff can reach surfaces for cleaning and inspection. Use separate tools for play-area and food-service cleaning, store chemicals securely, and follow material instructions, product labels, and applicable local requirements. Assign responsibility for routine work, deeper cleaning, contamination incidents, temporary closure, and reopening. A written schedule only works when staff have time to follow it.
What information should a restaurant send before requesting a playground design?
Send the restaurant concept, target families, children's ages, intended access model, supervision policy, and operating hours. Provide a dimensioned plan, verified clear height, columns, doors, exits, overhead services, and current photographs. Mark the kitchen, service station, dining tables, restrooms, waiting area, and main staff routes. Include brand preferences and known local project requirements. Ask the supplier to identify equipment, flooring, drawings, transport, unloading, installation, warranty, spare parts, maintenance guidance, and exclusions. Confirm which building and restaurant approvals remain with local professionals before committing the design to production.


