In Dhaka, the vibrant capital of Bangladesh, Road No. 11 in Banani is more than just a street; it is one of the city's most dynamic and upscale commercial and lifestyle hubs. Surrounded by high-end boutiques and premium dining establishments (located right next to the famous Aarong building), every square foot of real estate here is incredibly precious. When investors secure a 3,000 sq ft (approx. 278 square meters) commercial space in such a golden location, they face a classic and demanding challenge in the family entertainment industry: How do you build a premium play landmark that satisfies a broad demographic of children aged 3 to 12, while simultaneously achieving exceptional commercial return on investment (ROI) within a relatively compact, "boutique" footprint?
The Babuland Banani-11 project delivers a textbook answer to this dilemma. As spatial planners, we understand that simply adding more equipment into a 3,000 sq ft venue is easy, but performing "commercial subtraction" requires deep expertise. We abandoned the traditional approach of haphazardly stuffing the floor plan with bulky structures. Instead, drawing heavily on colour psychology, micro-circulation flow, and the specific social needs of a high-net-worth demographic, we meticulously sculpted this indoor playground into a dreamy, highly secure urban oasis.
1. Colour as a Service: Smoothing Urban Anxiety with Low-Saturation Aesthetics
In the crowded, bustling centre of Dhaka, what families truly crave during a weekend outing is a sense of "relaxation." If we were to use harsh, overstimulating primary colours (like bright reds and neon greens) in this compact space, it would not only make the venue feel visually claustrophobic but also induce subconscious irritability and anxiety in both parents and children.
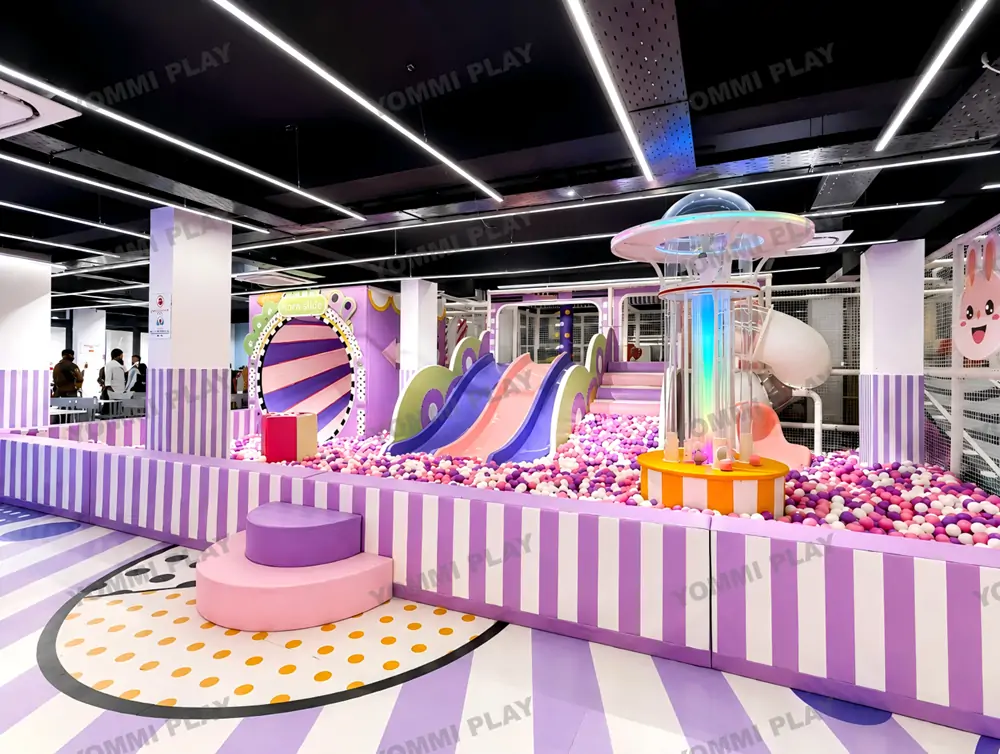
Therefore, Babuland Banani-11 made a bold yet incredibly gentle decision regarding its visual identity. The entire venue is wrapped in a soft, premium macaron colour palette—lavender purple, dogwood pink, mint green, and pure white intertwine seamlessly. This aesthetic strategy looks undeniably sophisticated and is highly photogenic (perfectly catering to modern young parents' desire to share on social media). More importantly, it acts as a psychological noise-cancelling mechanism. When children step into this colourful world wrapped in soft, impact-absorbing materials, their emotions naturally become joyful yet settled. Meanwhile, parents resting on the sidelines can truly shed their weekly work fatigue within this gentle visual embrace.
2. Vertical Circulation: High-Energy Release in a Compact Space
How do you consume the boundless energy of 3- to 12-year-olds within a limited floor plan? The answer lies in maximising the vertical space to drive up capacity.
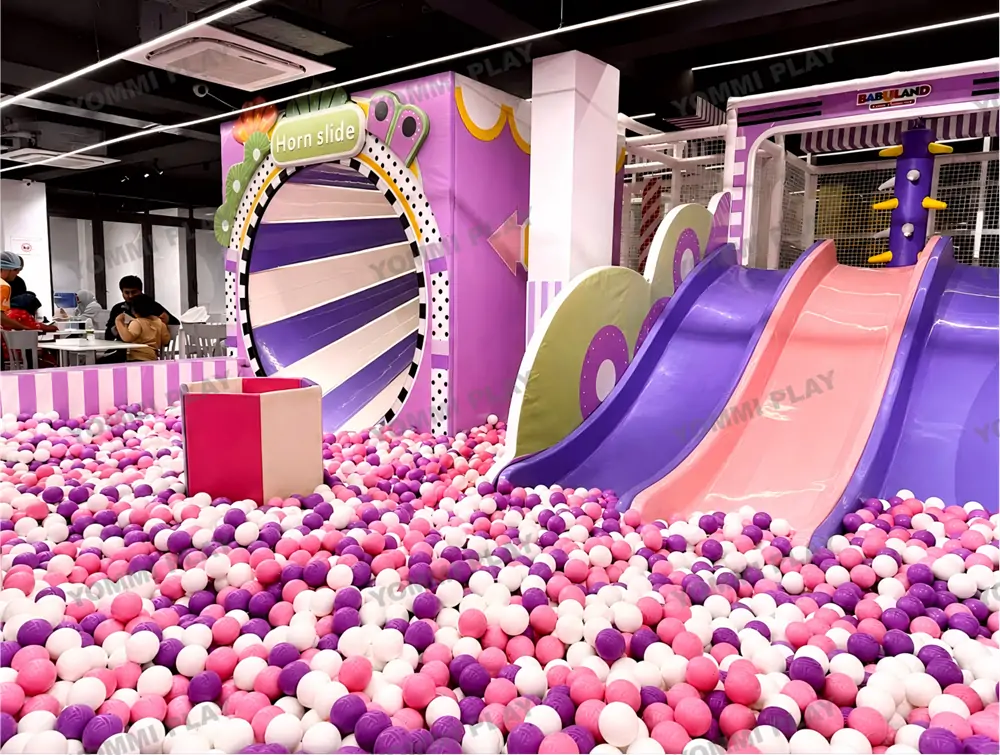
We transformed the core area of the venue into a multi-layered, comprehensive play structure. The ground level features a spacious ball pit filled with high-quality pink, white, and purple spheres. Extending from the second level is a wide double slide, allowing children to race down together, effectively reducing friction and wait times. On one side of the structure, we custom-designed a highly eye-catching "Horn slide." This play equipment breaks away from conventional geometric shapes, offering children a brand-new perspective for spatial exploration. Through cleverly folded layouts and climbing net pathways, this core area acts like a sponge during peak weekend hours, smoothly absorbing and distributing large volumes of active traffic.
3. Micro-Cognition and Role-Play: The "Speed Bumps" That Extend Dwell Time
An outstanding indoor playground cannot solely consist of installations that encourage children to run wild. In a 3,000 sq ft space, we must establish physical and psychological "speed bumps" that allow kids to slow down and focus. This is the absolute core secret to drastically extending the average family dwell time.
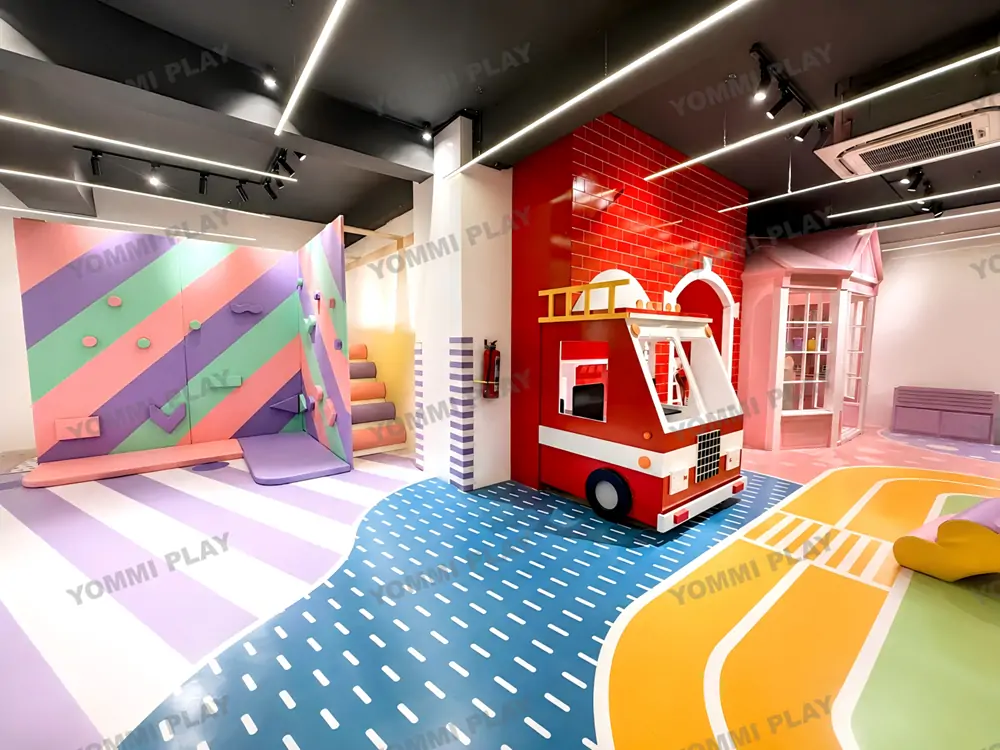
We carefully curated a Pretend Play street. As seen in the image, a beautifully designed and highly detailed "FIRE ENGINE" acts as a focal point. Paired with colourful soft building blocks and a miniature town backdrop, this area is the ultimate imagination laboratory for children aged 3 to 6. As they role-play as firefighters, they not only exercise their social collaboration skills, but this quiet, immersive play also puts the brakes on the overall kinetic energy of the venue, preventing the compact space from feeling overly chaotic.
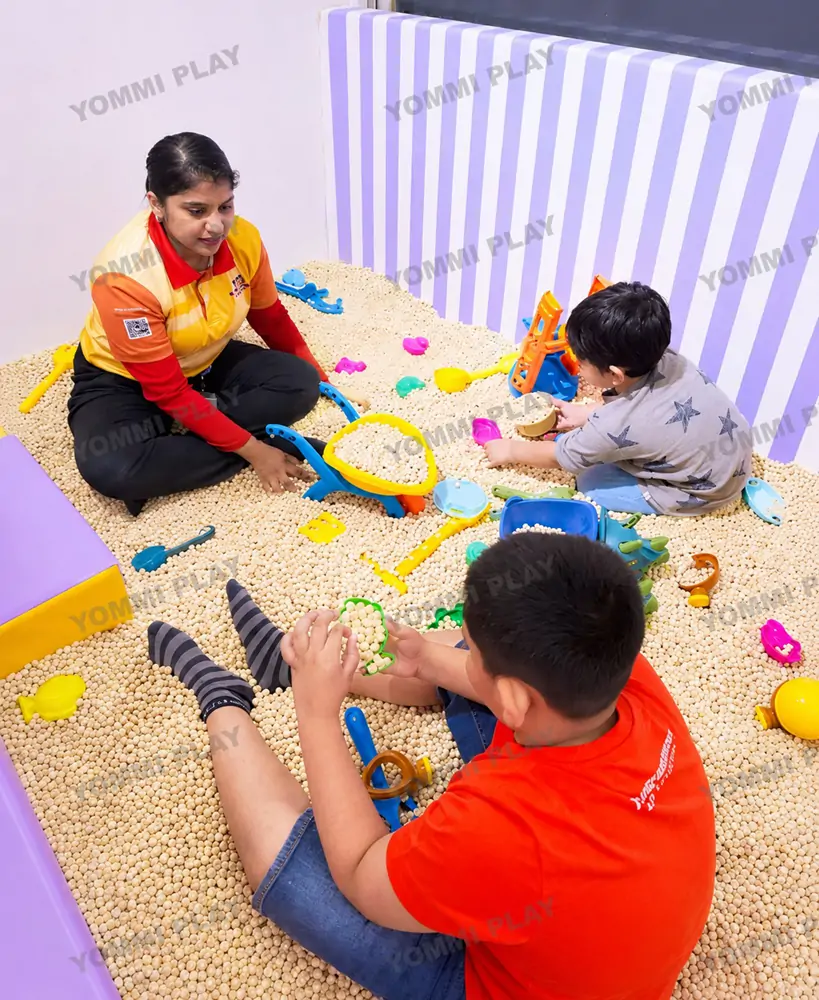
Furthermore, tactile perception is a crucial part of early childhood development. In a relatively independent corner, we set up a professional sand pit. To ensure absolute hygiene and easy maintenance, the pit is filled with smooth, clean cassia seeds (an eco-friendly sand alternative). Under the watchful eyes of professional staff, children use little wheelbarrows, shovels, and water wheels, focusing intensely on digging and pouring. These repetitive physical actions provide a profound sense of psychological healing and focus.
4. Caring for the Smallest Guests, Soothing Anxious Parents
In Bangladeshi family structures, it is incredibly common for older siblings and infants to visit together. If there is no haven for a baby in the venue, the parents' experience is severely compromised.
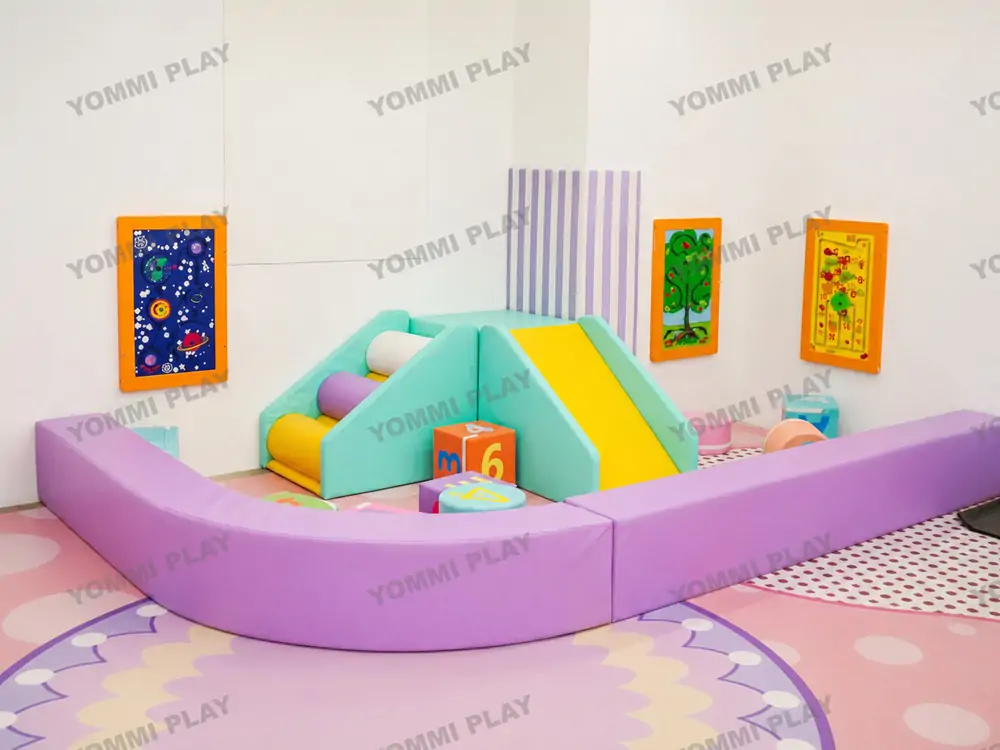
Within the easiest-to-monitor line of sight, we used thick, purple curved soft barriers to carve out an absolutely safe "pocket sanctuary" exclusively for infants and toddlers aged 0-3. This area features only the gentlest micro-slides, soft puzzle blocks, and developmental wall panels. Older, boisterous kids cannot enter, allowing the babies to safely practice crawling and standing. Earning the absolute trust of young mothers equates to locking in steady, repeat foot traffic during weekday daytime hours.
5. Cross-Age Interaction: The Arena for Older Kids
To accommodate the gaming needs of older children aged 8-12, we embedded highly interactive electronic play equipment into the aisles and transition areas.
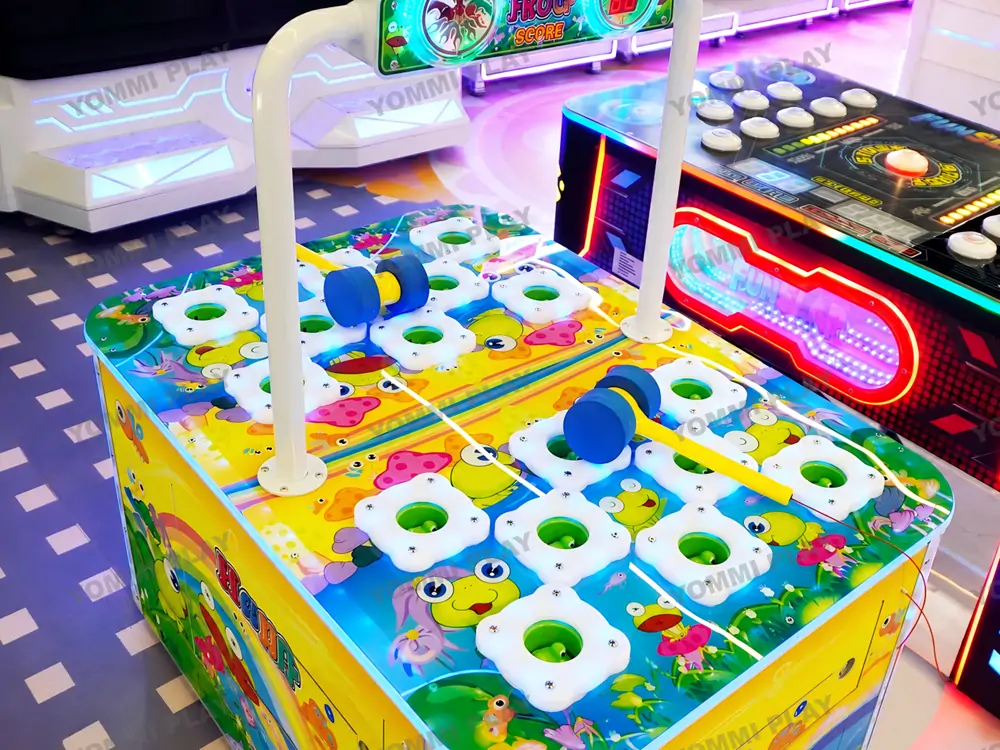
For instance, this highly customised two-player interactive "whack-a-frog" machine perfectly blends traditional arcade thrills with the venue's bright colour scheme. It not only tests children's reaction speeds and hand-eye coordination but also sparks healthy competition between peers or even between parents and children. These compact yet high-frequency devices greatly enrich the entertainment layers of the space.
6. The Invisible Revenue Engine: Exclusive Party Rooms
In a high-spending commercial district like Banani-11, high-net-worth families have a massive demand for hosting premium children's birthday parties. Therefore, on the 3,000 sq ft design blueprint, we firmly retained space for an independent, beautifully decorated Party Room.
In terms of business logic, while weekend walk-in ticket sales establish the venue's survival baseline, birthday party packages—booked weeks or even months in advance—are the ultimate engines that directly drive up overall profit margins and accelerate investment payback. One flawlessly executed birthday party generates word-of-mouth marketing that is worth thousands of dollars in advertising.
Conclusion
The Babuland Banani-11 project perfectly demonstrates a vital truth: the size of a space is never the true limitation; the depth of understanding consumer psychology is what determines commercial success. Through a stunning macaron aesthetic, a layout that balances high-energy action with quiet focus, and precise control over every square foot of yield, we packed a dream world that keeps whole families coming back into just 3,000 square feet.
At Yommi Play, we stand by our brand philosophy of "Fun for You & Me." We firmly believe that every indoor playground carries the mission of healing communities and connecting families. If you possess a commercial space with great potential and are looking for a customised play solution that balances ultimate aesthetics with lucrative commercial returns, we warmly invite you to contact our consulting team. Together, let's turn your venue into the brightest family joy landmark in your city.